This property is being sold "AS IS" and Sellers make NO representations about the property and/or its condition. NO interior access at any time. NO showings. Drive by viewing ONLY. NO contact with the occupants. DO NOT go on property, lot, driveway or yard.
Active
Listed by: Lamacchia Realty, Inc. • Lisa White • 603-791-4992
$500,000
12 Sheldon Road, Derry, NH 03038
3beds
1,691sqft
Single Family Residence
Built in 1984
0.87 Acres Lot
$497,800 Zestimate®
$296/sqft
$-- HOA
What's special
- 8 days
- 1,199
- 29
Zillow last checked:
Listing updated:
Listed by:
Lisa White,
Lamacchia Realty, Inc. 603-791-4992
Source: PrimeMLS,MLS#: 5114870
Facts & features
Interior
Bedrooms & bathrooms
- Bedrooms: 3
- Bathrooms: 2
- Full bathrooms: 2
Heating
- Electric
Cooling
- None
Features
- Basement: Full,Interior Entry
Interior area
- Total structure area: 1,886
- Total interior livable area: 1,691 sqft
- Finished area above ground: 1,011
- Finished area below ground: 680
Property
Parking
- Parking features: Paved
Features
- Levels: Two
- Stories: 2
Lot
- Size: 0.87 Acres
- Features: Level
Details
- Parcel number: DERYM10B79
- Zoning description: LDR
- Special conditions: Standard
Construction
Type & style
- Home type: SingleFamily
- Architectural style: Other
- Property subtype: Single Family Residence
Materials
- Wood Frame, Vinyl Exterior, Vinyl Siding, Wood Exterior
- Foundation: Poured Concrete
- Roof: Asphalt Shingle
Condition
- New construction: No
- Year built: 1984
Utilities & green energy
- Electric: Circuit Breakers
- Sewer: Private Sewer
- Utilities for property: Cable
Community & HOA
Location
- Region: Derry
Financial & listing details
- Price per square foot: $296/sqft
- Tax assessed value: $378,000
- Annual tax amount: $7,178
- Date on market: 10/19/2026
- Road surface type: Paved
Estimated market value
$497,800
$473,000 - $523,000
$3,322/mo
Price history
| Date | Event | Price |
|---|---|---|
| 10/19/2026 | Listed for sale | $500,000$296/sqft |
Source:  PrimeMLS #5114870 Report a problem | ||
Public tax history
| Year | Property taxes | Tax assessment |
|---|---|---|
| 2024 | $7,065 +7.7% | $378,000 +19.1% |
| 2023 | $6,562 +8.6% | $317,300 |
| 2022 | $6,041 +2.1% | $317,300 +30.6% |
| 2020 | $5,915 +9.5% | $243,000 +17.4% |
| 2019 | $5,404 -0.7% | $206,900 -1.1% |
| 2018 | $5,443 -2.2% | $209,100 +8.4% |
| 2017 | $5,567 +6.6% | $192,900 |
| 2016 | $5,220 -2% | $192,900 +5.8% |
| 2015 | $5,329 -0.6% | $182,300 |
| 2014 | $5,363 +3.2% | $182,300 +10.4% |
| 2013 | $5,199 +3.3% | $165,100 |
| 2012 | $5,032 +5.2% | $165,100 -5.9% |
| 2011 | $4,783 -4.2% | $175,400 |
| 2010 | $4,995 +2.1% | $175,400 -8.5% |
| 2008 | $4,892 +0.3% | $191,600 -13.3% |
| 2007 | $4,875 | $221,100 |
Find assessor info on the county website
Monthly payment
Est. payment
Payment breakdown
Explore the cost of this home by adjusting the details. Changes won't be saved.Climate risks
Neighborhood: 03038

Similar homes
- $439,9003 bd2 ba1.5k sqft91b Fordway Extension #b, Derry, NH 03038Active
 MLS ID #5113785, Debbie Mackenzie. PrimeMLS
- $579,9005 bd4 ba2.4k sqft9 Windham Road, Derry, NH 03038Active
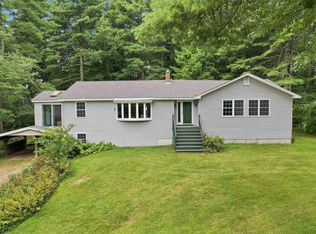 MLS ID #5109308, Karin Marineau. PrimeMLS
- $--3 bd3 ba2k sqft6 Walker Rd, Atkinson, NH 03811Auction
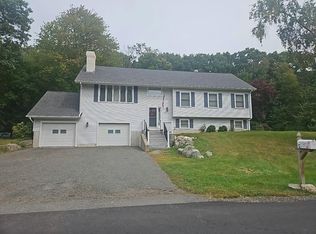 Auction.com 2
- $529,9003 bd2 ba1.7k sqft158 E Main Street, Hampstead, NH 03826-2431Active
 MLS ID #5111723, Sandra L ONeil. PrimeMLS
