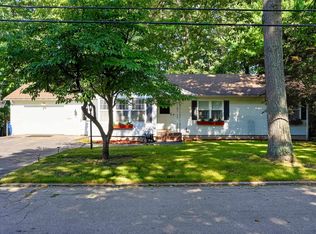
Fantastic neighborhood, Fantastic home!! This spacious Colonial style home has an inviting open floor plan! The 1st floor features a kitchen with an island, dining area, living room, full bathroom, and flex space~ perfect for your home office, library, child's playroom, or space for your favorite hobby! The 2nd floor features three generous sized bedrooms and another full bathroom. Beautiful bamboo floors accent the 1st floor. The 2nd floor has beautiful traditional wood floors. There is a large deck off the dining area overlooking a huge, level yard! Lots of outdoor space for those family/friend gatherings, tossing a ball with your boy or girl, or just relaxing! Too hot out? Central air conditioning always helps! And, the carport is the perfect spot for your car in the winter! Convenient location with easy access to Route 93, the Derryfield Country Club, shopping, restaurants, and Stevens Pond Park~ a 53-acre community recreational area!! The perfect place to call Home!!
Active
Listed by: Des Rochers Real Estate Professionals • Laurie Des Rochers
Price cut: $15.1K (9/30)
$509,900
132 Rhode Island Avenue, Manchester, NH 03104
3beds
1,456sqft
Single Family Residence
Built in 1915
8,276 Square Feet Lot
$-- Zestimate®
$350/sqft
$-- HOA
What's special
Inviting open floor planHuge level yardCentral air conditioningThree generous sized bedroomsKitchen with an islandDining area
- 26 days
- 1,122
- 46
Zillow last checked:
Listing updated:
Listed by:
Laurie Des Rochers,
Des Rochers Real Estate Professionals 603-641-5905
Source: PrimeMLS,MLS#: 5109087
Facts & features
Interior
Bedrooms & bathrooms
- Bedrooms: 3
- Bathrooms: 2
- Full bathrooms: 2
Heating
- Oil, Forced Air
Cooling
- Central Air
Appliances
- Included: Dishwasher, Dryer, Freezer, Electric Range, Refrigerator, Washer
Features
- Dining Area, Natural Light
- Flooring: Bamboo, Carpet, Tile, Vinyl, Wood
- Basement: Full,Unfinished,Interior Entry
Interior area
- Total structure area: 2,184
- Total interior livable area: 1,456 sqft
- Finished area above ground: 1,456
- Finished area below ground: 0
Property
Parking
- Total spaces: 1
- Parking features: Paved, Driveway, Carport
- Garage spaces: 1
- Has carport: Yes
- Has uncovered spaces: Yes
Features
- Levels: Two
- Stories: 2
- Exterior features: Deck, Garden, Shed
Lot
- Size: 8,276 Square Feet
- Features: Level, Subdivided, Wooded
Details
- Parcel number: MNCHM0237B000L0001
- Zoning description: Residential
- Special conditions: Standard
Construction
Type & style
- Home type: SingleFamily
- Architectural style: Colonial
- Property subtype: Single Family Residence
Materials
- Wood Frame, Vinyl Siding
- Foundation: Concrete
- Roof: Asphalt Shingle
Condition
- New construction: No
- Year built: 1915
Utilities & green energy
- Electric: Circuit Breakers
- Sewer: Public Sewer
- Utilities for property: Other
Community & HOA
Location
- Region: Manchester
Financial & listing details
- Price per square foot: $350/sqft
- Tax assessed value: $276,200
- Annual tax amount: $5,590
- Date on market: 9/10/2026
Estimated market value
Not available
Estimated sales range
Not available
Not available
Price history
| Date | Event | Price |
|---|---|---|
| 9/30/2026 | Price change | $509,900-2.9%$350/sqft |
Source:  PrimeMLS #5109087 Report a problem PrimeMLS #5109087 Report a problem | ||
| 9/10/2026 | Listed for sale | $525,000+337.5%$361/sqft |
Source: PrimeMLS #5109087 Report a problem | ||
| 5/28/2010 | Sold | $120,000-7.3%$82/sqft |
Source: Public Record Report a problem | ||
| 2/10/2010 | Sold | $129,400-41.4%$89/sqft |
Source: Public Record Report a problem | ||
| 5/26/2006 | Sold | $221,000$152/sqft |
Source: Public Record Report a problem | ||
Public tax history
| Year | Property taxes | Tax assessment |
|---|---|---|
| 2024 | $5,408 +3.8% | $276,200 |
| 2023 | $5,209 +3.4% | $276,200 |
| 2022 | $5,038 +3.2% | $276,200 |
| 2021 | $4,883 +4.4% | $276,200 +45.6% |
| 2020 | $4,678 +1.4% | $189,700 |
| 2019 | $4,614 +2.7% | $189,700 |
| 2018 | $4,492 +1.5% | $189,700 |
| 2017 | $4,424 +0.8% | $189,700 |
| 2016 | $4,390 +3.3% | $189,700 +4.6% |
| 2015 | $4,250 -0.3% | $181,300 |
| 2014 | $4,261 +6% | $181,300 |
| 2012 | $4,021 +101.6% | $181,300 -16.6% |
| 2009 | $1,994 | $217,500 |
Find assessor info on the county website
Monthly payment
Est. payment
Payment breakdown
Explore the cost of this home by adjusting the details. Changes won't be saved.Climate risks
Neighborhood: Eaton Heights
Nearby schools
Schools provided by the listing agent
- Elementary: West Elementary School
- Middle: McLaughlin Middle School
- High: Manchester Memorial High Sch
- District: Manchester Sch Dst SAU #37
Source: PrimeMLS. This data may not be complete. We recommend contacting the local school district to confirm school assignments for this home.

Similar homes
- $520,0003 bd2 ba2k sqft532 Oak Street, Manchester, NH 03104Active
 MLS ID #5105871, Frank DiDonato. PrimeMLS
 - $559,9003 bd2 ba1.5k sqft160 Heathrow Avenue, Manchester, NH 03104Active
 MLS ID #5104935, Mathew Ritchey. PrimeMLS
 - $529,0002 bd1 ba1k sqft188 Tory Road, Manchester, NH 03104Active
 MLS ID #5107416, Nermina Kevric. PrimeMLS
 - $489,9005 bd1 ba1.4k sqft542 Merrimack Street, Manchester, NH 03103Active
 MLS ID #5103227, Brian Jolicoeur. PrimeMLS
