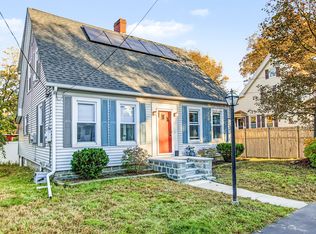
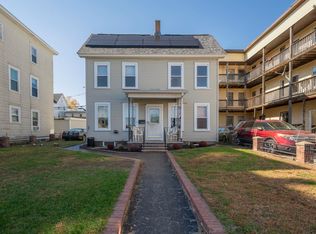
THEIR LOSS, YOUR GAIN! Back on the market after previous buyers got cold feet! The tenants have moved out, and your opportunity is here! Make this home yours just in time for the holidays! Welcome home to a property that offers a comfortable, functional layout with plenty of flexibility throughout! The main level features an inviting living room, separate dining area, and a bright kitchen with white cabinetry, ample counter space, stainless steel appliances, and plenty of storage. A first-floor bonus room provides the perfect option for a home office, guest space, playroom, or additional living area. Upstairs, you’ll find four bedrooms, including a primary bedroom with a walk-in closet. Additional features include first-floor laundry, a screened porch, a detached two-car garage, and driveway parking. Conveniently located near shopping, dining, and major routes, this Manchester home offers a great combination of space, functionality, and opportunity to make it your own. OPEN HOUSE THIS SUNDAY, NOVEMBER 8TH, FROM 11 AM–1 PM! Come see the possibilities for yourself! Property is being sold as-is
Active
Listed by: Keller Williams Realty-Metropolitan • Cinthia Ulloa • 603-232-8282
Price cut: $36K (11/6)
$399,000
131 Riley Avenue, Manchester, NH 03103
4beds
1,666sqft
Single Family Residence
Built in 1925
3,920 Square Feet Lot
$395,000 Zestimate®
$239/sqft
$-- HOA
What's special
Detached two-car garageFirst-floor laundryDriveway parkingFirst-floor bonus roomScreened porchStainless steel appliancesPlenty of storage
- 46 days
- 2,271
- 155
Zillow last checked:
Listing updated:
Listed by:
Cinthia Ulloa,
Keller Williams Realty-Metropolitan 603-232-8282
Source: PrimeMLS,MLS#: 5112690
Facts & features
Interior
Bedrooms & bathrooms
- Bedrooms: 4
- Bathrooms: 2
- Full bathrooms: 1
- 1/2 bathrooms: 1
Heating
- Natural Gas, Steam
Cooling
- None
Appliances
- Included: Dryer, Refrigerator, Washer, Electric Stove, Water Heater
- Laundry: 1st Floor Laundry
Features
- Flooring: Vinyl
- Basement: Bulkhead,Concrete Floor,Unfinished,Walk-Up Access
Interior area
- Total structure area: 2,466
- Total interior livable area: 1,666 sqft
- Finished area above ground: 1,666
- Finished area below ground: 0
Property
Parking
- Total spaces: 2
- Parking features: Paved, Detached
- Garage spaces: 2
Features
- Levels: Two
- Stories: 2
- Patio & porch: Enclosed Porch
Lot
- Size: 3,920 Square Feet
- Features: City Lot, Level
Details
- Parcel number: MNCHM0503B000L0196
- Zoning description: Residential
- Special conditions: Standard
Construction
Type & style
- Home type: SingleFamily
- Architectural style: Craftsman
- Property subtype: Single Family Residence
Materials
- Wood Frame, Vinyl Siding
- Foundation: Granite
- Roof: Asphalt Shingle
Condition
- New construction: No
- Year built: 1925
Utilities & green energy
- Electric: Circuit Breakers
- Sewer: Public Sewer
- Utilities for property: Cable Available
Community & HOA
Location
- Region: Manchester
Financial & listing details
- Price per square foot: $239/sqft
- Tax assessed value: $281,000
- Annual tax amount: $5,502
- Date on market: 10/3/2026
- Cumulative days on market: 40 days
- Listing agreement: Exclusive Agency
Estimated market value
$395,000
$375,000 - $415,000
$3,381/mo
Price history
| Date | Event | Price |
|---|---|---|
| 11/6/2026 | Price change | $399,000-8.3%$239/sqft |
Source:  PrimeMLS #5112690 Report a problem | ||
| 10/8/2026 | Listed for sale | $435,000+51.6%$261/sqft |
Source: PrimeMLS #5112690 Report a problem | ||
| 8/18/2023 | Listing removed | -- |
Source: Zillow Rentals Report a problem | ||
| 8/17/2023 | Listed for rent | $2,700+12.5%$2/sqft |
Source: Zillow Rentals Report a problem | ||
| 2/13/2022 | Listing removed | -- |
Source: Zillow Rental Manager Report a problem | ||
| 2/2/2022 | Listed for rent | $2,400+2.1%$1/sqft |
Source: Zillow Rental Manager Report a problem | ||
| 11/11/2021 | Listing removed | -- |
Source: Zillow Rental Manager Report a problem | ||
| 10/28/2021 | Listed for rent | $2,350$1/sqft |
Source: Zillow Rental Manager Report a problem | ||
| 3/5/2021 | Sold | $287,000+2.5%$172/sqft |
Source: PrimeMLS #4844813 Report a problem | ||
| 1/28/2021 | Contingent | $280,000$168/sqft |
Source: PrimeMLS #4844813 Report a problem | ||
| 1/21/2021 | Listed for sale | $280,000$168/sqft |
Source: PrimeMLS #4844813 Report a problem | ||
Public tax history
| Year | Property taxes | Tax assessment |
|---|---|---|
| 2024 | $5,502 +3.8% | $281,000 |
| 2023 | $5,300 +3.4% | $281,000 |
| 2022 | $5,125 +3.2% | $281,000 |
| 2021 | $4,968 +9.7% | $281,000 +53.1% |
| 2020 | $4,528 +1.4% | $183,600 |
| 2019 | $4,465 +2.7% | $183,600 |
| 2018 | $4,348 +1.5% | $183,600 |
| 2017 | $4,282 +0.8% | $183,600 |
| 2016 | $4,249 +2.1% | $183,600 +3.4% |
| 2015 | $4,161 -0.2% | $177,500 |
| 2014 | $4,171 +5.9% | $177,500 |
| 2012 | $3,937 | $177,500 |
| 2011 | -- | $177,500 -18.6% |
| 2010 | -- | $218,000 |
| 2009 | $1,799 +7.7% | $218,000 |
| 2005 | $1,670 +9.1% | -- |
| 2004 | $1,531 +2.8% | -- |
| 2003 | $1,489 +7.8% | -- |
| 2002 | $1,382 +2.9% | -- |
| 2001 | $1,342 | $87,500 |
Find assessor info on the county website
Monthly payment
Est. payment
Payment breakdown
Explore the cost of this home by adjusting the details. Changes won't be saved.Climate risks
Neighborhood: Somerville
Nearby schools
Schools provided by the listing agent
- Elementary: Jewett School
- Middle: Southside Middle School
- High: Manchester Memorial High Sch
- District: Manchester School District
Source: PrimeMLS. This data may not be complete. We recommend contacting the local school district to confirm school assignments for this home.
Similar homes
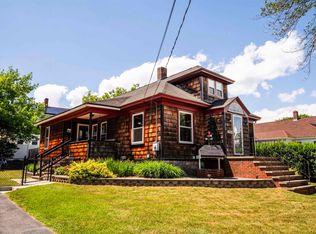
- $450,0004 bd2 ba1.6k sqft158 Maurice Street, Manchester, NH 03103Active
 MLS ID #5117086, Anthony Piacenza. PrimeMLS
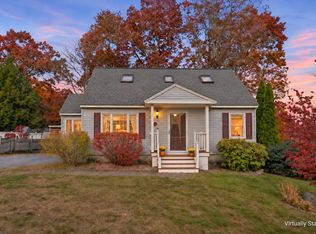
- $409,9003 bd2 ba1.2k sqft354 Seames Drive, Manchester, NH 03103Active
 MLS ID #5100651, Jennifer Coa. PrimeMLS
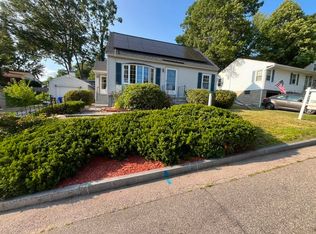
- $449,9003 bd2 ba1.5k sqft247 S Jewett Street, Manchester, NH 03103Active
 MLS ID #5107760, Jim Cilley. PrimeMLS
- $409,9004 bd2 ba1.7k sqft400 Dubuque Street, Manchester, NH 03102Active
 MLS ID #5116952, Aaron Phinney. PrimeMLS
