This spacious 5-bedroom ranch offers comfortable one-level living with endless potential. The home features a bright living room, a full bath, and an eat-in kitchen that provides a functional layout for everyday living. Situated on a level 0.21-acre city lot, the property offers a manageable yard with plenty of space for outdoor enjoyment, gardening, or entertaining. Conveniently located close to shopping, restaurants, schools, and everyday amenities, this home also provides easy access to major highways, making commuting a breeze. Whether you're looking for your next home or an investment opportunity, this property combines space, convenience, and value. Open house Saturday August 8th from 10-12.
Active
Listed by: NH 1 Realty LLC • Brian Jolicoeur
$489,900
542 Merrimack Street, Manchester, NH 03103
5beds
1,458sqft
Ranch
Built in 1960
9,148 Square Feet Lot
$-- Zestimate®
$336/sqft
$-- HOA
What's special
Comfortable one-level livingEat-in kitchen
- 58 days
- 370
- 14
Zillow last checked:
Listing updated:
Listed by:
Brian Jolicoeur,
NH 1 Realty LLC 603-249-6333
Source: PrimeMLS,MLS#: 5103227
Facts & features
Interior
Bedrooms & bathrooms
- Bedrooms: 5
- Bathrooms: 1
- Full bathrooms: 1
Heating
- Oil, Baseboard, Hot Water, Boiler
Cooling
- None
Features
- Basement: Concrete,Concrete Floor,Full,Interior Stairs,Interior Entry
Interior area
- Total structure area: 2,592
- Total interior livable area: 1,458 sqft
- Finished area above ground: 1,458
- Finished area below ground: 0
Property
Parking
- Parking features: Paved, Driveway, On Site, Covered, Carport
- Has carport: Yes
- Has uncovered spaces: Yes
Features
- Levels: One
- Stories: 1
Lot
- Size: 9,148 Square Feet
- Features: City Lot, Level, In Town, Near Shopping, Neighborhood, Near Public Transit
Details
- Parcel number: MNCHM0140B000L0003
- Zoning description: res
Construction
Type & style
- Home type: SingleFamily
- Architectural style: Ranch
- Property subtype: Ranch
Materials
- Vinyl Siding
- Foundation: Concrete
- Roof: Asphalt Shingle
Condition
- New construction: No
- Year built: 1960
Utilities & green energy
- Electric: Circuit Breakers
- Sewer: Public Sewer
- Utilities for property: Cable
Community & HOA
Location
- Region: Manchester
Financial & listing details
- Price per square foot: $336/sqft
- Tax assessed value: $290,600
- Annual tax amount: $5,880
- Date on market: 8/4/2026
- Road surface type: Paved
Estimated market value
Not available
Estimated sales range
Not available
Not available
Price history
| Date | Event | Price |
|---|---|---|
| 8/4/2026 | Listed for sale | $489,900$336/sqft |
Source:  PrimeMLS #5103227 Report a problem PrimeMLS #5103227 Report a problem | ||
| 11/9/2012 | Listing removed | $1,495$1/sqft |
Source: Pater Real Estate Management Co., Inc. #4191336 Report a problem | ||
| 10/11/2012 | Listed for rent | $1,495$1/sqft |
Source: Pater Real Estate Management Co., Inc. #4191336 Report a problem | ||
Public tax history
| Year | Property taxes | Tax assessment |
|---|---|---|
| 2024 | $5,690 +3.8% | $290,600 |
| 2023 | $5,481 +3.4% | $290,600 |
| 2022 | $5,301 +3.2% | $290,600 |
| 2021 | $5,138 +9.2% | $290,600 +52.4% |
| 2020 | $4,703 +1.4% | $190,700 |
| 2019 | $4,638 +2.7% | $190,700 |
| 2018 | $4,516 +1.6% | $190,700 |
| 2017 | $4,447 +0.8% | $190,700 |
| 2016 | $4,413 -3.1% | $190,700 -1.9% |
| 2015 | $4,554 -0.3% | $194,300 |
| 2014 | $4,566 +5.9% | $194,300 |
| 2012 | $4,310 +155.3% | $194,300 |
| 2005 | $1,688 +6.2% | -- |
| 2004 | $1,589 +2.9% | -- |
| 2003 | $1,545 +8.1% | -- |
| 2002 | $1,429 +6.2% | -- |
| 2001 | $1,346 | $91,000 |
Find assessor info on the county website
Monthly payment
Est. payment
Payment breakdown
Explore the cost of this home by adjusting the details. Changes won't be saved.Climate risks
Neighborhood: Hallsville
Nearby schools
Schools provided by the listing agent
- Elementary: McDonough School
- Middle: Hillside Middle School
- High: Central High School
- District: Manchester Sch Dst SAU #37
Source: PrimeMLS. This data may not be complete. We recommend contacting the local school district to confirm school assignments for this home.
Similar homes
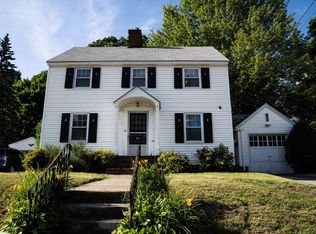
- $475,0003 bd2 ba1.5k sqft247 S Jewett Street, Manchester, NH 03103Active
 MLS ID #5107760, Jim Cilley. PrimeMLS
 - $499,9993 bd2 ba2.1k sqft283 S Hall Street, Manchester, NH 03103Active
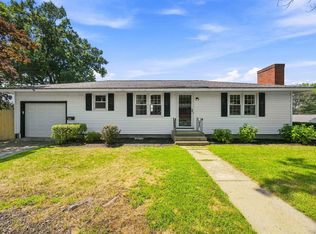 MLS ID #5105362, Gagnon- Lindquist Team. PrimeMLS
 - $559,9004 bd3 ba2.1k sqft51 Lebel Avenue, Manchester, NH 03103Active
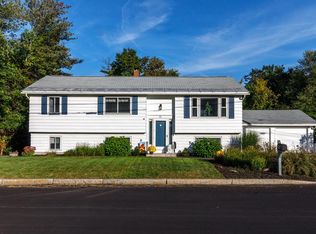 MLS ID #5111248, April Dugay. PrimeMLS
 - $509,9003 bd2 ba1.4k sqft132 Rhode Island Avenue, Manchester, NH 03104Active
 MLS ID #5109087, Laurie Des Rochers. PrimeMLS
