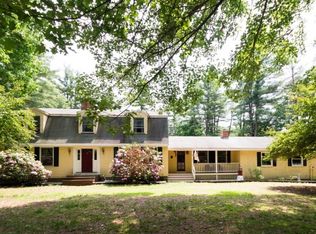
Beautifully renovated inside and out, this 3-bedroom, 2-bath home combines modern finishes, flexible living space, and a peaceful wooded setting, directly abutting approximately 10.66 acres of Town of Newton conservation land! Step inside to discover a bright, refreshed interior featuring an updated kitchen with stainless steel appliances, new flooring, fresh paint, and beautifully updates bathrooms. Two sliding glass doors enhance natural light and access, including a seamless connection from the kitchen directly to the rear deck, extending the living space outdoors. Second sliding glass door provides direct access to the parking area in front, adding convenience and flexibility. The transformation is just as impressive outside, with all-new siding, freshly white washed brick, and attractive landscaping creating inviting curb appeal. Around back, the updated deck with white railings offers a relaxing spot to enjoy the wooded surroundings. From the exterior to the finishing touches inside, this home feels fresh, cohesive, and ready to enjoy from day one. Need more room? The finished lower level offers additional living space, complete with a full bathroom and a versatile, spacious bonus room ideal for a private retreat, home office, recreation area, or creative space. Additional improvements include a brand-new water heater, energy-efficient LED lighting throughout, motion-activated closet lights, exterior security lighting, and many other thoughtful touches. Enjoy the wooded surroundings without the maintenance of additional acreage. Move-in-ready appeal, meaningful improvements, and a peaceful natural setting. Conveniently located just minutes from I-495 and the Massachusetts border. One of the owners holds a real estate license. OPEN HOUSE THIS SUN, OCTOBER 4 | 12–2 PM!
Active
Listed by: KW Coastal and Lakes & Mountains Realty • Viktoria V Alkova
$537,950
17 Bear Hill Road, Newton, NH 03858
3beds
1,700sqft
Ranch
Built in 1962
0.38 Acres Lot
$-- Zestimate®
$316/sqft
$-- HOA
What's special
Modern finishesPeaceful natural settingNew flooringFresh paintAll-new sidingFlexible living spacePeaceful wooded setting
- 2 days
- 324
- 27
Zillow last checked:
Listing updated:
Listed by:
Viktoria V Alkova,
KW Coastal and Lakes & Mountains Realty 603-610-8500,
Vasilisa Alkova,
KW Coastal and Lakes & Mountains Realty
Source: PrimeMLS,MLS#: 5112664
Facts & features
Interior
Bedrooms & bathrooms
- Bedrooms: 3
- Bathrooms: 2
- Full bathrooms: 2
Heating
- Oil, Forced Air, Other
Cooling
- Other
Appliances
- Included: Dishwasher, ENERGY STAR Qualified Dishwasher, Freezer, Microwave, Other, Refrigerator, Electric Stove, Electric Water Heater, Exhaust Fan
- Laundry: Laundry Hook-ups
Features
- Dining Area, Primary BR w/ BA, Natural Light, Natural Woodwork, Other
- Flooring: Combination, Other, Tile, Wood, Vinyl Plank
- Windows: Screens, Double Pane Windows
- Basement: Climate Controlled,Concrete,Daylight,Finished,Full,Other,Partially Finished,Walkout,Walk-Out Access
Interior area
- Total structure area: 1,920
- Total interior livable area: 1,700 sqft
- Finished area above ground: 960
- Finished area below ground: 740
Property
Parking
- Parking features: Paved, Driveway, On Site, Other, Parking Spaces 1 - 10
- Has uncovered spaces: Yes
Accessibility
- Accessibility features: 1st Floor Bedroom, 1st Floor Full Bathroom, Laundry Access w/No Steps, Access to Parking, Hard Surface Flooring, Paved Parking, 1st Floor Laundry
Features
- Levels: One,Walkout Lower Level
- Stories: 1
- Exterior features: Deck, Garden, Natural Shade, Other, Other - See Remarks, Shed
- Frontage length: Road frontage: 100
Lot
- Size: 0.38 Acres
- Features: Other, Sloped, Wooded, Abuts Conservation, Near Shopping, Neighborhood, Near School(s)
Details
- Parcel number: NWTOM00017B000001L000004
- Zoning description: Residential A
- Special conditions: Standard
- Other equipment: Other
Construction
Type & style
- Home type: SingleFamily
- Architectural style: Other,Raised Ranch
- Property subtype: Ranch
Materials
- Brick Exterior, Vinyl Siding
- Foundation: Concrete, Other, Poured Concrete
- Roof: Asphalt Shingle
Condition
- Updated/Remodeled
- New construction: No
- Year built: 1962
Utilities & green energy
- Electric: 100 Amp Service, Circuit Breakers, Other
- Sewer: Other, Private Sewer
- Utilities for property: Other
Community & HOA
Location
- Region: Newton
Financial & listing details
- Price per square foot: $316/sqft
- Tax assessed value: $387,800
- Annual tax amount: $5,078
- Date on market: 10/2/2026
- Road surface type: Paved
Estimated market value
Not available
Estimated sales range
Not available
Not available
Price history
| Date | Event | Price |
|---|---|---|
| 10/2/2026 | Listed for sale | $537,950+111.8%$316/sqft |
Source:  PrimeMLS #5112664 Report a problem PrimeMLS #5112664 Report a problem | ||
| 7/30/2004 | Sold | $254,000$149/sqft |
Source: Public Record Report a problem | ||
Public tax history
| Year | Property taxes | Tax assessment |
|---|---|---|
| 2024 | $6,117 +3.1% | $241,100 |
| 2023 | $5,933 +9.4% | $241,100 |
| 2022 | $5,422 +7.6% | $241,100 |
| 2020 | $5,039 -0.8% | $241,100 +25.2% |
| 2019 | $5,078 +3.1% | $192,500 |
| 2018 | $4,924 -3.8% | $192,500 |
| 2017 | $5,117 +1.6% | $192,500 |
| 2016 | $5,036 0% | $192,500 |
| 2015 | $5,038 | $192,500 |
Find assessor info on the county website
Monthly payment
Est. payment
Payment breakdown
Explore the cost of this home by adjusting the details. Changes won't be saved.Climate risks
Neighborhood: 03858
Nearby schools
Schools provided by the listing agent
- Elementary: Memorial Elementary School
- Middle: Sanborn Regional Middle School
- High: Sanborn Regional High School
- District: Sanborn Regional
Source: PrimeMLS. This data may not be complete. We recommend contacting the local school district to confirm school assignments for this home.
Similar homes
- $550,0003 bd1 ba1.4k sqft107 Gardner St, Groveland, MA 01834For Sale
 MLS ID #73585571, Michael Consoli, Consoli Realty Group. MLS PIN
 - $500,0002 bd2 ba1.9k sqft180 E Main Street, Hampstead, NH 03826Active
 MLS ID #5098626, Angie Martinez-Rubio. PrimeMLS
 - $649,0003 bd3 ba1.8k sqft26 Kacie Lane, Danville, NH 03819Active
 MLS ID #5112509, Leslie Lafond. PrimeMLS
 - $599,9003 bd2 ba1.4k sqft84 Locke Road, Hampton, NH 03842Active
 MLS ID #5112494, Kathy Walsh. PrimeMLS
