
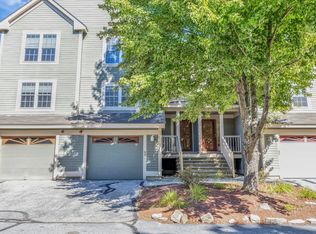
Welcome to Granite Hill! Spacious, freshly updated and move-in ready, this spacious THREE Bedroom townhome in desirable Abbey Village offers a hard to find combination of 3 finished living levels, basement AND garage! Step inside through the convenient mudroom entry and head up to an expansive open concept main level designed for comfortable everyday living and entertaining. The oversized kitchen offers an abundance of cabinetry and counter space that opens to a private rear deck overlooking the woods, perfect for morning coffee, grilling or relaxing at the end of the day. Open concept dining and living areas feature hardwood floors and a fireplace, perfect for entertaining. A half bath and laundry complete the main level. Upstairs you'll find two exceptionally spacious, sun-filled bedrooms and a full bath. Continue to the top floor and discover one of this home's best features: another huge 3rd Bedroom or bonus space with new flooring. There's plenty of room to create a combination guest room, home office, media room or additional living space. The entire home has just been freshly painted from top to bottom, and is move-in ready. And then there's Granite Hill itself! Set amid 174 acres of common land, this established Hooksett community offers a lifestyle that's hard to duplicate with it’s natural setting, two in-ground swimming pools, tennis, pickleball and basketball courts plus miles of private community roads perfect for walking and enjoying the wooded surroundings. Association services include landscaping, snow removal and trash removal, allowing you more time to enjoy everything the community has to offer. Nearly 1,900 finished sq. ft., 3 bedrooms + 2 car tandem garage, basement, private wooded deck and three levels of finished living space all surrounded by the recreational amenities and natural setting that make Granite Hill such a sought-after community. Welcome home to Abbey Village # 92!
Active
Listed by: RE/MAX Synergy • NH Realty Gals • Cell: 603-860-9464
$445,000
1465 Hooksett Road #92, Hooksett, NH 03106
3beds
1,890sqft
Condominium, Townhouse
Built in 1989
174 Acres Lot
$439,000 Zestimate®
$235/sqft
$-- HOA
What's special
- 23 days
- 1,749
- 99
Zillow last checked:
Listing updated:
Listed by:
NH Realty Gals,
RE/MAX Synergy Cell:603-860-9464,
Paula Manniello,
RE/MAX Synergy
Source: PrimeMLS,MLS#: 5114774
Facts & features
Interior
Bedrooms & bathrooms
- Bedrooms: 3
- Bathrooms: 2
- Full bathrooms: 1
- 1/2 bathrooms: 1
Heating
- Natural Gas, Baseboard, Hot Water
Cooling
- Wall Unit(s)
Appliances
- Included: Dishwasher, Disposal, Microwave, Gas Range, Refrigerator, Natural Gas Water Heater, Tank Water Heater
- Laundry: 1st Floor Laundry
Features
- Dining Area, Living/Dining, Natural Light
- Flooring: Hardwood, Tile, Wood
- Basement: Walkout,Interior Entry
- Number of fireplaces: 1
- Fireplace features: Wood Burning, 1 Fireplace
Interior area
- Total structure area: 2,560
- Total interior livable area: 1,890 sqft
- Finished area above ground: 1,840
- Finished area below ground: 50
Video & virtual tour
Property
Parking
- Total spaces: 2
- Parking features: Paved, Auto Open, Direct Entry, Assigned, Garage, Attached
- Garage spaces: 2
Features
- Levels: Two,Multi-Level,Walkout Lower Level
- Stories: 2
- Exterior features: Basketball Court, Deck, Tennis Court(s)
- Has private pool: Yes
- Pool features: In Ground
Lot
- Size: 174 Acres
- Features: Landscaped, Walking Trails, Wooded, Near Paths, Neighborhood
Details
- Parcel number: HOOKM18B49L92
- Zoning: Suburban,Village
- Zoning description: MDR
- Special conditions: Standard
Construction
Type & style
- Home type: Townhouse
- Property subtype: Condominium, Townhouse
Materials
- Wood Frame, Shingle Siding
- Foundation: Concrete
- Roof: Asphalt Shingle
Condition
- New construction: No
- Year built: 1989
Utilities & green energy
- Electric: Circuit Breakers
- Sewer: Public Sewer
- Utilities for property: Cable, Underground Utilities
Community & HOA
Community
- Security: Smoke Detector(s)
- Subdivision: Abbey Village
HOA
- Has HOA: Yes
- Amenities included: Master Insurance, Landscaping, Basketball Court, Common Acreage, Snow Removal, Tennis Court(s), Trash Removal
- Services included: Maintenance Grounds, Plowing, Recreation, Trash, Condo Association Fee, HOA Fee
- Additional fee info: Fee: $282
Location
- Region: Hooksett
Financial & listing details
- Price per square foot: $235/sqft
- Tax assessed value: $413,400
- Annual tax amount: $7,153
- Date on market: 10/18/2026
- Cumulative days on market: 18 days
- Listing agreement: Exclusive Right
Estimated market value
$439,000
$417,000 - $461,000
$3,165/mo
Price history
| Date | Event | Price |
|---|---|---|
| 10/23/2026 | Listed for sale | $445,000+32.8%$235/sqft |
Source:  PrimeMLS #5114774 Report a problem | ||
| 6/25/2021 | Sold | $335,000+8.1%$177/sqft |
Source: PrimeMLS #4861738 Report a problem | ||
| 5/24/2021 | Pending sale | $309,900$164/sqft |
Source:  RE/MAX International #4861738 Report a problem | ||
| 5/24/2021 | Contingent | $309,900$164/sqft |
Source: PrimeMLS #4861738 Report a problem | ||
| 5/20/2021 | Listed for sale | $309,900+36.5%$164/sqft |
Source: PrimeMLS #4861738 Report a problem | ||
| 10/27/2016 | Sold | $227,000-1.1%$120/sqft |
Source: Public Record Report a problem | ||
| 9/14/2016 | Pending sale | $229,500$121/sqft |
Source: Keller Williams - Metropolitan #4509988 Report a problem | ||
| 9/7/2016 | Price change | $229,500-1.1%$121/sqft |
Source: Keller Williams - Metropolitan #4509988 Report a problem | ||
| 8/13/2016 | Listed for sale | $232,000+4.5%$123/sqft |
Source: Keller Williams Realty-Metropolitan #4509988 Report a problem | ||
| 5/12/2014 | Sold | $222,000-1.3%$117/sqft |
Source: Public Record Report a problem | ||
| 4/1/2014 | Price change | $224,900-2.2%$119/sqft |
Source: RE/MAX Omega Group #4339790 Report a problem | ||
| 3/5/2014 | Price change | $229,900+2.2%$122/sqft |
Source: RE/MAX Omega Group #4339790 Report a problem | ||
| 2/21/2014 | Price change | $224,900-2.2%$119/sqft |
Source: Owner Report a problem | ||
| 1/30/2014 | Price change | $229,900-2.1%$122/sqft |
Source: Owner Report a problem | ||
| 12/27/2013 | Price change | $234,900-2.1%$124/sqft |
Source: Owner Report a problem | ||
| 11/8/2013 | Listed for sale | $239,900$127/sqft |
Source: Owner Report a problem | ||
Public tax history
| Year | Property taxes | Tax assessment |
|---|---|---|
| 2024 | $7,011 +6.1% | $413,400 |
| 2023 | $6,606 +17.1% | $413,400 +76.3% |
| 2022 | $5,640 +6.8% | $234,500 |
| 2020 | $5,279 +4.5% | $234,500 |
| 2019 | $5,053 -2.6% | $234,500 |
| 2018 | $5,187 +4.5% | $234,500 +26.3% |
| 2017 | $4,963 +10.7% | $185,600 +9.2% |
| 2016 | $4,484 +6.8% | $169,900 |
| 2015 | $4,200 -0.5% | $169,900 |
| 2014 | $4,219 +5.8% | $169,900 |
| 2013 | $3,989 | $169,900 |
Find assessor info on the county website
Monthly payment
Est. payment
Payment breakdown
Explore the cost of this home by adjusting the details. Changes won't be saved.Climate risks
Neighborhood: 03106
Nearby schools
Schools provided by the listing agent
- Elementary: Memorial School
- Middle: David R. Cawley Middle Sch
- High: Manchester Central High School
- District: Hooksett School District
Source: PrimeMLS. This data may not be complete. We recommend contacting the local school district to confirm school assignments for this home.

Similar homes
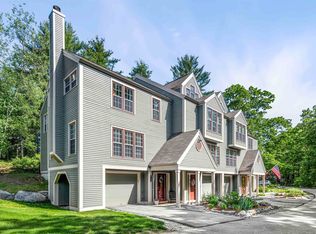
- $399,9003 bd3 ba1.8k sqftGreat Woods Community, Hooksett, NH 03106Active
 MLS ID #5116141, Kelly A Black. PrimeMLS
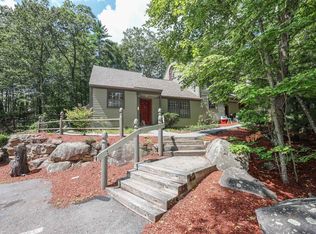
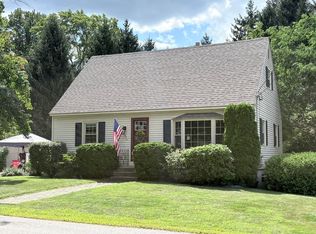
- $529,0003 bd2 ba1.4k sqft28 Grant Drive, Hooksett, NH 03106Active
 MLS ID #5116702, Michele West. PrimeMLS
- $475,0002 bd3 ba1.9k sqftWoodview Townhouses, Manchester, NH 03102Active
 MLS ID #5117344, Laura Scholefield. PrimeMLS
- $479,9003 bd2 ba1.5k sqft388 Cypress Street, Manchester, NH 03103Active
 MLS ID #5117162, Tucker McCarthy. PrimeMLS
