Welcome Home! This beautifully refreshed condo combines comfort, convenience and EASE. Step inside to find a bright, welcoming interior featuring fresh paint throughout, new carpeting, new interior doors and hardware, and updated modern lighting fixtures. A brand-new glass sliding door fills the living area with natural light and provides easy access to the deck. Additional improvements include a BRAND-NEW GAS BOILER, WATER HEATER, GAS RANGE, and WASHING MACHINE! Convenient first-floor laundry makes everyday living even easier. The spacious primary bedroom offers a walk-in closet and an additional attached storage room. The finished lower level is a standout feature, with a generous recreation room PLUS a separate BONUS ROOM, perfect for guests, a home office, fitness area, or hobby space. The 1-Car Garage has interior access and additional storage. Enjoy community amenities including an in-ground pool and tennis courts. Ideally located near shopping, restaurants, schools, and major commuter routes, this home offers the convenience of low-maintenance condo living with room to spread out. All the work has been done, so you can simply move in and enjoy! Don’t miss this opportunity to make 165 Indian Rock Road your next home. Showings will begin on Friday November 6, 2026. Open house on Saturday November 7, 2026 from 10am-12pm.
Active
Listed by: Coldwell Banker Realty Bedford NH • Shelley Lacaillade • Phone: 603-582-1961
$415,000
165 Indian Rock Road, Merrimack, NH 03054
2beds
1,908sqft
Condominium, Townhouse
Built in 1987
-- sqft lot
$390,500 Zestimate®
$218/sqft
$-- HOA
What's special
- 1 day
- 245
- 9
Zillow last checked:
Listing updated:
Listed by:
Shelley Lacaillade,
Coldwell Banker Realty Bedford NH Phone:603-582-1961
Source: PrimeMLS,MLS#: 5116864
Facts & features
Interior
Bedrooms & bathrooms
- Bedrooms: 2
- Bathrooms: 2
- Full bathrooms: 1
- 1/2 bathrooms: 1
Heating
- Natural Gas, Baseboard
Cooling
- None
Appliances
- Included: Dishwasher, Dryer, Microwave, Gas Range, Refrigerator, Washer
- Laundry: 1st Floor Laundry
Features
- Kitchen/Dining, Walk-In Closet(s)
- Flooring: Carpet, Ceramic Tile, Hardwood
- Basement: Finished,Full,Interior Stairs,Storage Space,Interior Entry
Interior area
- Total structure area: 1,932
- Total interior livable area: 1,908 sqft
- Finished area above ground: 1,280
- Finished area below ground: 628
Property
Parking
- Total spaces: 2
- Parking features: Paved, Driveway, Garage, Parking Spaces 2
- Garage spaces: 1
- Has uncovered spaces: Yes
Features
- Levels: Two
- Stories: 2
- Exterior features: Deck
Lot
- Features: Landscaped, Near Shopping, Near School(s)
Details
- Parcel number: MRMKM0005CL000478S000165
- Zoning description: Res
- Special conditions: Standard
Construction
Type & style
- Home type: Townhouse
- Property subtype: Condominium, Townhouse
Materials
- Clapboard Exterior
- Foundation: Concrete
- Roof: Asphalt Shingle
Condition
- New construction: No
- Year built: 1987
Utilities & green energy
- Electric: Circuit Breakers
- Sewer: Public Sewer
- Utilities for property: Cable Available
Community & HOA
HOA
- Amenities included: Landscaping, Tennis Court(s)
- Additional fee info: Fee: $444
Location
- Region: Merrimack
Financial & listing details
- Price per square foot: $218/sqft
- Tax assessed value: $241,200
- Annual tax amount: $5,333
- Date on market: 11/4/2026
- Listing agreement: Exclusive Agency
- Road surface type: Paved
Estimated market value
$390,500
$363,000 - $422,000
$2,785/mo
Price history
| Date | Event | Price |
|---|---|---|
| 11/6/2026 | Listed for sale | $415,000+174.8%$218/sqft |
Source:  PrimeMLS #5116864 Report a problem | ||
| 12/11/2013 | Sold | $151,000-1%$79/sqft |
Source: Public Record Report a problem | ||
| 10/19/2013 | Listed for sale | $152,500+83.7%$80/sqft |
Source: McClintick Real Estate, Inc. #4321746 Report a problem | ||
| 7/14/1997 | Sold | $83,000$44/sqft |
Source: Public Record Report a problem | ||
Public tax history
| Year | Property taxes | Tax assessment |
|---|---|---|
| 2024 | $4,990 +6.4% | $241,200 |
| 2023 | $4,691 +11.9% | $241,200 |
| 2022 | $4,192 +3.4% | $241,200 +43.1% |
| 2021 | $4,054 | $168,500 |
| 2020 | $4,054 -0.3% | $168,500 |
| 2019 | $4,066 +0% | $168,500 |
| 2018 | $4,064 +9.1% | $168,500 +5.7% |
| 2017 | $3,725 +2.5% | $159,400 |
| 2016 | $3,633 -0.7% | $159,400 +7.7% |
| 2015 | $3,659 +2.6% | $148,000 |
| 2014 | $3,565 -5.6% | $148,000 -6.3% |
| 2013 | $3,778 +3% | $158,000 |
| 2012 | $3,667 | $158,000 |
| 2011 | -- | $158,000 -20.1% |
| 2010 | -- | $197,800 |
| 2009 | -- | $197,800 |
| 2008 | -- | $197,800 |
| 2007 | -- | $197,800 +18.6% |
| 2005 | -- | $166,800 +1.8% |
| 2004 | -- | $163,900 |
| 2003 | -- | -- |
| 2002 | -- | -- |
| 2001 | -- | $104,500 |
Find assessor info on the county website
Monthly payment
Est. payment
Payment breakdown
Explore the cost of this home by adjusting the details. Changes won't be saved.Climate risks
Neighborhood: 03054
Nearby schools
Schools provided by the listing agent
- Elementary: James Mastricola Elem
- Middle: Merrimack Middle School
- High: Merrimack High School
- District: Merrimack Sch Dst SAU #26
Source: PrimeMLS. This data may not be complete. We recommend contacting the local school district to confirm school assignments for this home.


Similar homes
- $385,0002 bd2 ba1.2k sqftIndian Rock Village, Merrimack, NH 03054Active
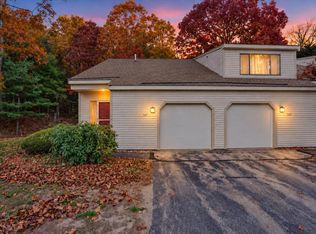 MLS ID #5116243, Cinthia Ulloa. PrimeMLS
- $389,9002 bd2 ba1.4k sqftThe Birches, Merrimack, NH 03054Active
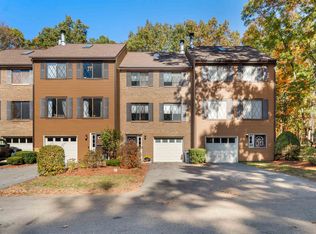 MLS ID #5114924, Joshua Winn. PrimeMLS
- $419,9002 bd2 ba1.4k sqft11 Echo Shore Drive, Merrimack, NH 03054Active
 MLS ID #5106357, Charlotte A Marrocco-Mohler. PrimeMLS
- $369,9002 bd3 ba1.4k sqftBradford Woods, Merrimack, NH 03054Active
 MLS ID #5113532, Lisa Gamberdella. PrimeMLS
