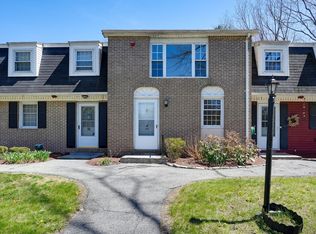
Beautifully maintained townhouse nestled in a peaceful, wooded setting! Offering the perfect combination of comfort, style, and convenience, this inviting home features two spacious bedrooms, 1.5 updated baths, and a bright, open-concept living area filled with natural light. The welcoming eat-in kitchen boasts granite countertops, and stainless steel appliances, while attractive laminate flooring enhances the main living level. Let's not forget the thoughtfully updated bathrooms which adds to the home's appeal. Enjoy the flexibility of a finished lower-level bonus room, ideal for a home office, media room, fitness area, or guest retreat. Additional lower-level space offers excellent storage, workshop potential, and possibilities for future customization. A generously sized in-unit laundry room and parking for two vehicles add everyday convenience. Surrounded by beautifully landscaped common areas, this desirable community offers an array of amenities, including walking and hiking trails, a scenic pond, an in-ground swimming pool, and a playground. Enjoy the privacy and comfort of townhouse living with the added benefits of a welcoming neighborhood setting. Conveniently located near major commuting routes, restaurants, entertainment, and tax-free New Hampshire shopping, this home offers an exceptional opportunity to enjoy a relaxed lifestyle without sacrificing accessibility. Move right in and enjoy all this wonderful home and community have to offer!
For sale
$395,000
15 Cannongate Rd APT 33, Tyngsboro, MA 01879
2beds
1,514sqft
Condominium, Townhouse
Built in 1975
-- sqft lot
$397,600 Zestimate®
$261/sqft
$355/mo HOA
What's special
Scenic pondWelcoming eat-in kitchenFinished lower-level bonus roomGranite countertopsIn-ground swimming poolStainless steel appliancesPeaceful wooded setting
- 1 day
- 126
- 10
Zillow last checked:
Listing updated:
Listed by:
Reliable Results Team 978-496-8695,
Coldwell Banker Realty - Westford 978-692-2121
Source: MLS PIN,MLS#: 73598733
Facts & features
Interior
Bedrooms & bathrooms
- Bedrooms: 2
- Bathrooms: 2
- Full bathrooms: 1
- 1/2 bathrooms: 1
- Main level bathrooms: 1
Primary bedroom
- Features: Flooring - Wall to Wall Carpet, Closet - Double
- Level: Second
- Area: 165
- Dimensions: 15 x 11
Bedroom 2
- Features: Closet, Flooring - Wall to Wall Carpet
- Level: Second
- Area: 165
- Dimensions: 15 x 11
Bathroom 1
- Features: Bathroom - Full, Bathroom - Tiled With Tub & Shower, Closet, Flooring - Stone/Ceramic Tile, Lighting - Overhead
- Level: Second
- Area: 60
- Dimensions: 10 x 6
Bathroom 2
- Features: Bathroom - Half, Closet, Lighting - Overhead
- Level: Main,First
- Area: 25
- Dimensions: 5 x 5
Dining room
- Features: Closet, Flooring - Laminate, Lighting - Overhead
- Level: Main,First
- Area: 140
- Dimensions: 10 x 14
Kitchen
- Features: Flooring - Laminate, Countertops - Stone/Granite/Solid, Stainless Steel Appliances, Lighting - Overhead
- Level: Main,First
- Area: 72
- Dimensions: 8 x 9
Living room
- Features: Flooring - Laminate, Cable Hookup, Exterior Access
- Level: Main,First
- Area: 221
- Dimensions: 17 x 13
Heating
- Electric
Cooling
- Wall Unit(s)
Appliances
- Included: Range, Dishwasher, Refrigerator, Washer, Dryer
- Laundry: Electric Dryer Hookup, Washer Hookup, Lighting - Overhead, In Basement
Features
- Closet, Recessed Lighting, Bonus Room, Mud Room
- Flooring: Tile, Carpet, Laminate
- Has basement: Yes
- Has fireplace: No
Interior area
- Total structure area: 1,514
- Total interior livable area: 1,514 sqft
- Finished area above ground: 1,514
Property
Parking
- Total spaces: 1
- Parking features: Off Street
- Uncovered spaces: 1
Features
- Entry location: Unit Placement(Street)
- Pool features: Association, In Ground
Details
- Parcel number: M:0014 B:0058 L:0033,809847
- Zoning: R1
Construction
Type & style
- Home type: Townhouse
- Property subtype: Condominium, Townhouse
Materials
- Frame
- Roof: Shingle
Condition
- Year built: 1975
Utilities & green energy
- Electric: 110 Volts
- Sewer: Private Sewer
- Water: Public
- Utilities for property: for Electric Range, for Electric Oven, for Electric Dryer
Community & HOA
Community
- Features: Public Transportation, Pool, Park, Walk/Jog Trails, Highway Access
HOA
- Amenities included: Pool, Playground
- Services included: Water, Sewer, Insurance, Maintenance Structure, Road Maintenance, Maintenance Grounds, Snow Removal, Trash
- HOA fee: $355 monthly
Location
- Region: Tyngsboro
Financial & listing details
- Price per square foot: $261/sqft
- Tax assessed value: $322,900
- Annual tax amount: $4,194
- Date on market: 11/4/2026
Estimated market value
$397,600
$378,000 - $417,000
$2,772/mo
Price history
| Date | Event | Price |
|---|---|---|
| 11/4/2026 | Listed for sale | $395,000+5.3%$261/sqft |
Source: MLS PIN #73598733 Report a problem | ||
| 4/21/2022 | Sold | $375,000+4.2%$248/sqft |
Source: MLS PIN #72956072 Report a problem | ||
| 3/23/2022 | Listed for sale | $359,900+35.8%$238/sqft |
Source: MLS PIN #72956072 Report a problem | ||
| 12/13/2021 | Sold | $265,000-1.9%$175/sqft |
Source: MLS PIN #72839009 Report a problem | ||
| 10/29/2021 | Contingent | $270,000$178/sqft |
Source: MLS PIN #72839009 Report a problem | ||
| 10/9/2021 | Listed for sale | $270,000+17.4%$178/sqft |
Source: MLS PIN #72839009 Report a problem | ||
| 12/19/2019 | Listing removed | $230,000$152/sqft |
Source: Keller Williams Merrimack Valley #72582043 Report a problem | ||
| 12/6/2019 | Pending sale | $230,000$152/sqft |
Source: Keller Williams Realty-Merrimack #72582043 Report a problem | ||
| 10/18/2019 | Listed for sale | $230,000+14.4%$152/sqft |
Source: Keller Williams Realty-Merrimack #72582043 Report a problem | ||
| 9/29/2006 | Sold | $201,000+191.3%$133/sqft |
Source: Public Record Report a problem | ||
| 3/31/1994 | Sold | $69,000$46/sqft |
Source: Public Record Report a problem | ||
Public tax history
| Year | Property taxes | Tax assessment |
|---|---|---|
| 2025 | $4,255 +6.2% | $344,800 +9.5% |
| 2024 | $4,006 +0.9% | $314,900 +12.1% |
| 2023 | $3,972 +24.4% | $280,900 +31.4% |
| 2022 | $3,194 -7.6% | $213,800 -0.6% |
| 2021 | $3,457 +3.1% | $215,100 +4.2% |
| 2020 | $3,354 +16.3% | $206,400 +21.1% |
| 2019 | $2,885 +8.7% | $170,400 +9.8% |
| 2018 | $2,655 +9.3% | $155,200 +9.7% |
| 2017 | $2,428 +2.1% | $141,500 +4.4% |
| 2016 | $2,379 +5.9% | $135,500 +2.3% |
| 2015 | $2,246 +1.1% | $132,400 |
| 2014 | $2,222 +12.2% | $132,400 +8.3% |
| 2013 | $1,980 +0.6% | $122,300 -5% |
| 2012 | $1,968 +1.6% | $128,700 -5.9% |
| 2011 | $1,937 -10.4% | $136,700 -11.8% |
| 2010 | $2,162 -3.7% | $155,000 -13.4% |
| 2009 | $2,246 +7.2% | $179,000 |
| 2008 | $2,096 +5.4% | $179,000 +0.8% |
| 2007 | $1,988 | $177,500 |
Find assessor info on the county website
Monthly payment
Est. payment
Payment breakdown
Explore the cost of this home by adjusting the details. Changes won't be saved.Climate risks
Neighborhood: 01879
Nearby schools
Schools provided by the listing agent
- Elementary: Tyngsborough Elementary School
- Middle: Tyngsborough Middle Schhool
- High: Tyngsboro High School
Source: MLS PIN. This data may not be complete. We recommend contacting the local school district to confirm school assignments for this home.
- $340,0002 bd2 ba1k sqft15 Cannongate Rd APT 34, Tyngsboro, MA 01879Sold
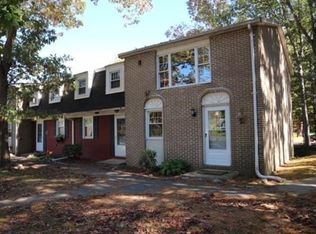
- $364,9002 bd2 ba1.5k sqft15 Cannongate Rd APT 31, Tyngsboro, MA 01879Off Market
- $342,7002 bd1 ba1.3k sqft15 Cannongate Rd APT 32, Tyngsboro, MA 01879Off Market
- $340,4002 bd1 ba1.3k sqft15 Cannongate Rd APT 35, Tyngsboro, MA 01879Off Market
Similar homes
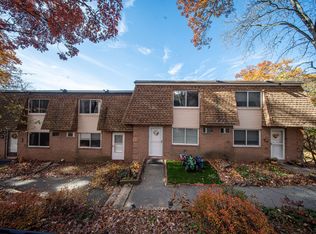
- $339,9002 bd2 ba1k sqftKenwood Gardens, Dracut, MA 01826For Sale
 MLS ID #73598720, Ryan Miranda, Nixon Realty Inc.. MLS PIN
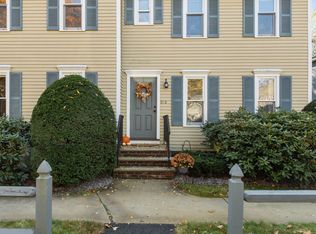
- $459,9002 bd2 ba1.6k sqftWilliamsburg Ii, North Chelmsford, MA 01863For Sale
 MLS ID #73597036, Gail Sullivan, Gibson Sotheby's International Realty. MLS PIN
- $389,0002 bd2 ba1k sqftFox Hollow Condo Assoc, Hudson, NH 03051Active
 MLS ID #5114953, Kathleen Cleary. PrimeMLS
- $409,9002 bd2 ba933 sqft360 Littleton Rd Unit B2, Chelmsford, MA 01824For Sale
 MLS ID #73597185, The Fred and Nadine Team, Keller Williams Realty. MLS PIN
