You won't want to miss this well-maintained 3-bedroom detached condo on a cul-de-sac in Nashua, offering three levels of living space and an attached one-car garage. You get condo convenience without the shared walls. The main level features an open concept kitchen/living/dining, and walks out to a large private deck that extends your living space outdoors, for morning coffee or summer dinners. Upstairs, the primary bedroom sits a few steps down from the rest of the bedrooms, giving it its own sense of separation, and opens to a private balcony. Two more generously sized bedrooms, a full bathroom, and a dedicated laundry room complete the level. The partially finished basement adds a family room, with flexible space for a media room, gym, or play area. Key updates include a newer furnace, newer AC, a four-year-old roof, and new windows, slider, and garage door. The complex also offers an in-ground pool and tennis courts, all close to Nashua’s shopping, dining, and commuter routes.
Active
Listed by: REAL Broker NH, LLC • Kristin Reyes • Phone: 603-945-1539
$425,000
19 Gloucester Lane, Nashua, NH 03063
3beds
1,795sqft
Condominium
Built in 1984
-- sqft lot
$-- Zestimate®
$237/sqft
$-- HOA
What's special
Attached one-car garageLarge private deckNewer acNewer furnaceDedicated laundry roomGenerously sized bedrooms
- 18 days
- 1,740
- 135
Zillow last checked:
Listing updated:
Listed by:
Kristin Reyes,
REAL Broker NH, LLC Phone:603-945-1539
Source: PrimeMLS,MLS#: 5115140
Facts & features
Interior
Bedrooms & bathrooms
- Bedrooms: 3
- Bathrooms: 2
- Full bathrooms: 1
- 1/2 bathrooms: 1
Heating
- Forced Air
Cooling
- Central Air
Appliances
- Included: Dishwasher, Microwave, Gas Range, Refrigerator
- Laundry: 2nd Floor Laundry
Features
- Flooring: Carpet, Hardwood, Tile, Vinyl Plank
- Basement: Partially Finished,Walk-Out Access
Interior area
- Total structure area: 2,083
- Total interior livable area: 1,795 sqft
- Finished area above ground: 1,795
- Finished area below ground: 0
Property
Parking
- Total spaces: 1
- Parking features: Paved
- Garage spaces: 1
Features
- Levels: 2.5
- Stories: 2.5
- Exterior features: Deck
Lot
- Features: Landscaped, Sloped
Details
- Parcel number: NASHMFL00019U36
- Zoning description: res
- Special conditions: Standard
Construction
Type & style
- Home type: Condo
- Architectural style: Contemporary
- Property subtype: Condominium
Materials
- Wood Frame
- Foundation: Poured Concrete
- Roof: Asphalt Shingle
Condition
- New construction: No
- Year built: 1984
Utilities & green energy
- Electric: 100 Amp Service
- Sewer: Public Sewer
- Utilities for property: Cable Available
Community & HOA
Community
- Security: Smoke Detector(s)
HOA
- Amenities included: Landscaping, Snow Removal, Tennis Court(s), Trash Removal
- Services included: Maintenance Grounds, Plowing, Recreation, Condo Association Fee
- Additional fee info: Fee: $555
Location
- Region: Nashua
Financial & listing details
- Price per square foot: $237/sqft
- Tax assessed value: $419,800
- Annual tax amount: $7,065
- Date on market: 10/21/2026
- Cumulative days on market: 19 days
- Listing agreement: Exclusive Agency
Estimated market value
Not available
Estimated sales range
Not available
Not available
Price history
| Date | Event | Price |
|---|---|---|
| 10/21/2026 | Listed for sale | $425,000+110.6%$237/sqft |
Source:  PrimeMLS #5115140 Report a problem | ||
| 8/1/2003 | Sold | $201,800$112/sqft |
Source: Public Record Report a problem | ||
Public tax history
| Year | Property taxes | Tax assessment |
|---|---|---|
| 2024 | $6,675 +20.8% | $419,800 +38.5% |
| 2023 | $5,527 +0.9% | $303,200 |
| 2022 | $5,479 -7.2% | $303,200 +19.2% |
| 2021 | $5,905 +2.7% | $254,300 |
| 2020 | $5,750 +3.9% | $254,300 |
| 2019 | $5,534 +2.6% | $254,300 |
| 2018 | $5,394 +18.2% | $254,300 +43.7% |
| 2017 | $4,565 +2.9% | $177,000 |
| 2016 | $4,437 +2.2% | $177,000 |
| 2015 | $4,342 +2% | $177,000 |
| 2014 | $4,257 | $177,000 |
Find assessor info on the county website
Monthly payment
Est. payment
Payment breakdown
Explore the cost of this home by adjusting the details. Changes won't be saved.Climate risks
Neighborhood: 03063

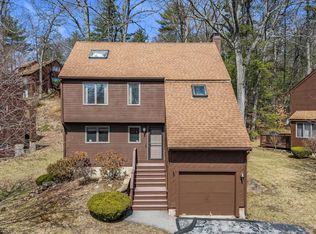

Similar homes
- $369,9002 bd2 ba1.1k sqftHollis Crossing, Nashua, NH 03063Active
 MLS ID #5115168, Steve Petz. PrimeMLS
- $500,0003 bd2 ba1.9k sqft4 Cheyenne Drive, Nashua, NH 03063Active
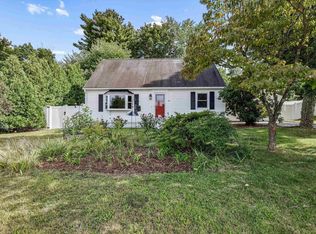 MLS ID #5109528, Fine Homes Group International. PrimeMLS
- $400,0002 bd2 ba1.9k sqftLedgewood Hills, Nashua, NH 03062Active
 MLS ID #5108120, Marnie E Phillips. PrimeMLS
- $470,0002 bd3 ba1.9k sqftLedgewood Hills, Nashua, NH 03062Active
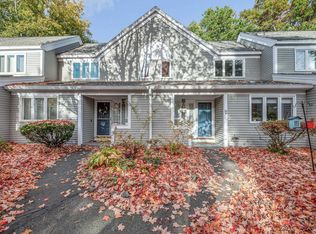 MLS ID #5114884, Sandra M Perry. PrimeMLS
