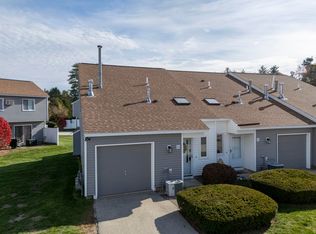
A RARE find in sought after HOLLIS, NH! Imagine coming home to a peaceful, wooded retreat where privacy, comfort, and convenience come together. Welcome to 25C Apple Lane, where you’ll enjoy the feel of a home with all the benefits of condo living! This inviting property features 2 bedrooms, 1 full bath, and great layout which include first floor kitchen, dining area and Living room. Step outside onto the NEW deck off the main living area to take in the beautiful wooded surroundings, or unwind on your own private NEW balcony off the second-floor primary bedroom. The fully finished, heated lower level adds incredible versatility and is currently being used as a bedroom, but could easily serve as a home office, family room, guest space, or whatever suits your lifestyle. With its serene setting and flexible living space, this property offers a wonderful opportunity to enjoy the charm of Hollis! Homes in this desirable condo community rarely become available. Don’t miss your chance to make this one your own! Showings begin Friday, November 6, 2026 by appointment only. Open House Saturday November 7, 2026 1:00pm-2:30pm
Active
Listed by: Coldwell Banker Realty Bedford NH • Shelley Lacaillade • Phone: 603-582-1961
$299,000
25 Apple Lane #C1, Hollis, NH 03049
2beds
1,510sqft
Condominium
Built in 1985
-- sqft lot
$-- Zestimate®
$198/sqft
$-- HOA
What's special
- 4 days
- 624
- 58
Zillow last checked:
Listing updated:
Listed by:
Shelley Lacaillade,
Coldwell Banker Realty Bedford NH Phone:603-582-1961
Source: PrimeMLS,MLS#: 5116859
Facts & features
Interior
Bedrooms & bathrooms
- Bedrooms: 2
- Bathrooms: 1
- Full bathrooms: 1
Heating
- Kerosene, Baseboard, Electric
Cooling
- None
Appliances
- Included: Dishwasher, Dryer, Microwave, Electric Range, Refrigerator, Washer
Features
- Flooring: Carpet, Tile, Wood
- Basement: Climate Controlled,Finished,Interior Stairs,Storage Space,Interior Entry
Interior area
- Total structure area: 1,510
- Total interior livable area: 1,510 sqft
- Finished area above ground: 1,024
- Finished area below ground: 486
Property
Parking
- Total spaces: 2
- Parking features: Gravel, Assigned, Parking Spaces 2
Features
- Levels: Two
- Stories: 2
- Exterior features: Balcony, Deck
Lot
- Features: Country Setting, Walking Trails, Wooded
Details
- Zoning description: Res.
- Special conditions: Standard
Construction
Type & style
- Home type: Condo
- Property subtype: Condominium
Materials
- Wood Frame, Vinyl Siding
- Foundation: Concrete
- Roof: Asphalt Shingle
Condition
- New construction: No
- Year built: 1985
Utilities & green energy
- Electric: Circuit Breakers
- Sewer: Private Sewer, Shared Septic
- Utilities for property: Cable Available
Community & HOA
HOA
- Services included: Condo Association Fee, Maintenance Grounds, Plowing, Sewer, Water
- Additional fee info: Fee: $462
Location
- Region: Hollis
Financial & listing details
- Price per square foot: $198/sqft
- Annual tax amount: $4,623
- Date on market: 11/4/2026
- Listing agreement: Exclusive Agency
Estimated market value
Not available
Estimated sales range
Not available
Not available
Price history
| Date | Event | Price |
|---|---|---|
| 11/6/2026 | Listed for sale | $299,000$198/sqft |
Source:  PrimeMLS #5116859 Report a problem | ||
Public tax history
Tax history is unavailable.
Monthly payment
Est. payment
Payment breakdown
Explore the cost of this home by adjusting the details. Changes won't be saved.Climate risks
Neighborhood: 03049
Nearby schools
Schools provided by the listing agent
- Elementary: Hollis Primary School
- Middle: Hollis Brookline Middle Sch
- High: Hollis-Brookline High School
- District: Hollis-Brookline Sch Dst
Source: PrimeMLS. This data may not be complete. We recommend contacting the local school district to confirm school assignments for this home.

Similar homes
- $319,9003 bd2 ba1.1k sqft344 Elm Street #22, Milford, NH 03055Active
 MLS ID #5116931, Aaron Phinney. PrimeMLS
- $285,0002 bd2 ba1k sqftKendallwood, Londonderry, NH 03053Active
 MLS ID #5116726, Jan Racine. PrimeMLS
- $369,9002 bd2 ba1.1k sqftHollis Crossing, Nashua, NH 03063Active
 MLS ID #5115168, Steve Petz. PrimeMLS
- $299,9992 bd1 ba933 sqft7 Essex Green Ct #7, Merrimack, NH 03054For Sale
 MLS ID #73593759, Steven Roberts, Keller Williams Realty-Merrimack. MLS PIN
