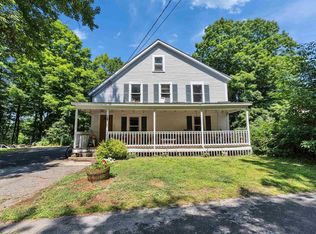
PRICE IMPROVEMENT 11/4/2026! Welcome to this inviting ranch-style home in Milford! Offering 3 bedrooms and 2 full bathrooms, this home features comfortable single-level living with additional finished space in the basement. Hardwood floors add warmth and character to the dining room and bedrooms, while the living room features a charming wood-burning fireplace, creating a cozy setting for relaxing or gathering with loved ones. The finished basement provides versatile additional space, complete with a full bathroom and laundry area. An attached one-car garage adds everyday convenience, and a generator hookup offers added peace of mind. With its functional layout and flexible living space, this Milford home is ready for its next chapter!
Active under contract
Listed by: Keller Williams Realty-Metropolitan • Tom Bolduc • 603-232-8282
Price cut: $25K (11/4)
$350,000
5 Farley Street, Milford, NH 03055
3beds
1,888sqft
Ranch
Built in 1946
9,583 Square Feet Lot
$342,900 Zestimate®
$185/sqft
$-- HOA
What's special
Charming wood-burning fireplaceInviting ranch-style homeComfortable single-level living
- 24 days
- 5,345
- 455
Zillow last checked:
Listing updated:
Listed by:
Tom Bolduc,
Keller Williams Realty-Metropolitan 603-232-8282
Source: PrimeMLS,MLS#: 5115195
Facts & features
Interior
Bedrooms & bathrooms
- Bedrooms: 3
- Bathrooms: 2
- Full bathrooms: 2
Heating
- Oil, Forced Air
Cooling
- None
Appliances
- Included: Dishwasher, Dryer, Refrigerator, Washer
- Laundry: In Basement
Features
- Flooring: Carpet, Hardwood
- Basement: Finished,Walk-Up Access
- Has fireplace: Yes
- Fireplace features: Wood Burning
Interior area
- Total structure area: 2,702
- Total interior livable area: 1,888 sqft
- Finished area above ground: 1,000
- Finished area below ground: 888
Property
Parking
- Total spaces: 2
- Parking features: Paved, Direct Entry, Driveway, Garage, Parking Spaces 2, Attached
- Garage spaces: 1
- Has uncovered spaces: Yes
Features
- Levels: One
- Stories: 1
- Patio & porch: Enclosed Porch
- Exterior features: Deck
Lot
- Size: 9,583 Square Feet
- Features: Level
Details
- Parcel number: MFRDM30B29
- Zoning: Residential
- Zoning description: RES
- Special conditions: Standard
- Other equipment: Standby Generator
Construction
Type & style
- Home type: SingleFamily
- Architectural style: Ranch
- Property subtype: Ranch
Materials
- Aluminum, Vinyl Siding
- Foundation: Concrete
- Roof: Asphalt Shingle
Condition
- New construction: No
- Year built: 1946
Utilities & green energy
- Electric: 150 Amp Service, Circuit Breakers
- Sewer: Public Sewer
- Utilities for property: Cable
Community & HOA
Location
- Region: Milford
Financial & listing details
- Price per square foot: $185/sqft
- Tax assessed value: $264,500
- Annual tax amount: $6,858
- Date on market: 10/21/2026
- Cumulative days on market: 23 days
- Listing agreement: Exclusive Right
- Road surface type: Paved
Estimated market value
$342,900
$326,000 - $360,000
$2,962/mo
Price history
| Date | Event | Price |
|---|---|---|
| 11/4/2026 | Price change | $350,000-6.7%$185/sqft |
Source:  PrimeMLS #5115195 Report a problem | ||
| 10/23/2026 | Listed for sale | $375,000+150%$199/sqft |
Source: PrimeMLS #5115195 Report a problem | ||
| 3/27/2014 | Sold | $150,000+5.3%$79/sqft |
Source: Public Record Report a problem | ||
| 11/5/2013 | Sold | $142,500-5%$75/sqft |
Source: Public Record Report a problem | ||
| 3/25/2010 | Sold | $150,000+17.6%$79/sqft |
Source: Agent Provided Report a problem | ||
| 10/30/2000 | Sold | $127,500$68/sqft |
Source: Public Record Report a problem | ||
Public tax history
| Year | Property taxes | Tax assessment |
|---|---|---|
| 2024 | $6,261 +6.8% | $264,500 |
| 2023 | $5,864 +6.6% | $264,500 |
| 2022 | $5,499 +3.2% | $264,500 |
| 2021 | $5,330 +0.6% | $264,500 +26.6% |
| 2020 | $5,300 -2.3% | $208,900 |
| 2019 | $5,425 +4.7% | $208,900 +17.8% |
| 2018 | $5,182 +3.4% | $177,300 +4% |
| 2017 | $5,011 +3.2% | $170,500 +1.7% |
| 2016 | $4,857 +5.2% | $167,700 +3.8% |
| 2015 | $4,615 +4.6% | $161,600 |
| 2014 | $4,412 +7.2% | $161,600 +0.4% |
| 2012 | $4,114 | $161,000 |
Find assessor info on the county website
Monthly payment
Est. payment
Payment breakdown
Explore the cost of this home by adjusting the details. Changes won't be saved.Climate risks
Neighborhood: 03055
Nearby schools
Schools provided by the listing agent
- Elementary: Jacques Memorial Elementary
- Middle: Milford Middle School
- High: Milford High School
- District: Milford School District SAU #40
Source: PrimeMLS. This data may not be complete. We recommend contacting the local school district to confirm school assignments for this home.
Similar homes
- $360,0003 bd1 ba1k sqft16 Berry Court, Milford, NH 03055Active
 MLS ID #5116221, Sean Delisle. PrimeMLS
- $419,9003 bd2 ba1.6k sqft15 Vine Street, Milford, NH 03055Active
 MLS ID #5115220, Susan Smart. PrimeMLS
- $389,0003 bd2 ba1.5k sqftThe Quarry, Milford, NH 03055Active
 MLS ID #5113414, Laura O'Leary. PrimeMLS
- $395,0003 bd2 ba2.1k sqft10 Kennedy Street, Wilton, NH 03086Active
 MLS ID #5101372, Noah Proctor. PrimeMLS
