***Back on the market with a reduced price*** Space, updates, and value-all for under $400,000! Wilton New Englander offers over 2,100 finished square feet of living space on a generous ½-acre lot with public water and sewer, tucked away on a quiet dead-end street just minutes from downtown and Route 101 for an easy commute. Renovated in 2019, this home features a 7 year old heating system, new plumbing throughout, an updated kitchen, and two fully remodeled bathrooms, giving buyers peace of mind while maintaining the charm of a classic New England home. Inside, you'll find warm wood floors, a spacious living room centered around a cozy pellet stove, and a large eat-in kitchen featuring a professional-grade range that's ready for everyday meals or entertaining guests. The second floor includes three generously sized bedrooms plus a versatile bonus room that can easily serve as a fourth bedroom, home office, nursery, or playroom. Need even more space? The finished walk-up attic offers endless possibilities as a kids' playroom, media room, craft space, or additional storage. Outside, the half-acre yard provides room for gardening, or hanging at the firepit on a Summer evening all while enjoying the privacy of a dead-end street. Vacant & easy to show.
Active
Listed by: Proctor & Greene Real Estate • Noah Proctor • 603-673-7314
Price cut: $4K (10/24)
$395,000
10 Kennedy Street, Wilton, NH 03086
3beds
2,134sqft
Single Family Residence
Built in 1880
0.5 Acres Lot
$-- Zestimate®
$185/sqft
$-- HOA
What's special
- 95 days
- 482
- 31
Zillow last checked:
Listing updated:
Listed by:
Noah Proctor,
Proctor & Greene Real Estate 603-673-7314
Source: PrimeMLS,MLS#: 5101372
Facts & features
Interior
Bedrooms & bathrooms
- Bedrooms: 3
- Bathrooms: 2
- Full bathrooms: 2
Heating
- Oil, Pellet Stove, Baseboard, Zoned, Boiler
Cooling
- Other
Appliances
- Included: Dishwasher, Gas Range, Refrigerator
Features
- Flooring: Carpet, Tile, Wood
- Basement: Full,Interior Entry
Interior area
- Total structure area: 3,154
- Total interior livable area: 2,134 sqft
- Finished area above ground: 2,134
- Finished area below ground: 0
Property
Parking
- Parking features: Paved
Features
- Levels: Two
- Stories: 2
- Patio & porch: Porch
Lot
- Size: 0.5 Acres
- Features: Level, In Town, Near Shopping, Neighborhood, Near School(s)
Details
- Additional structures: Outbuilding
- Parcel number: WLTNM000LL0057U
- Zoning description: RA
- Special conditions: Standard
Construction
Type & style
- Home type: SingleFamily
- Architectural style: New Englander
- Property subtype: Single Family Residence
Materials
- Wood Frame
- Foundation: Concrete
- Roof: Architectural Shingle
Condition
- New construction: No
- Year built: 1880
Utilities & green energy
- Electric: Circuit Breakers
- Sewer: Public Sewer
- Utilities for property: Cable at Site, Cable Available, Propane
Community & HOA
Location
- Region: Wilton
Financial & listing details
- Price per square foot: $185/sqft
- Tax assessed value: $260,100
- Annual tax amount: $7,017
- Date on market: 7/23/2026
Estimated market value
Not available
Estimated sales range
Not available
$3,009/mo
Price history
| Date | Event | Price |
|---|---|---|
| 10/24/2026 | Price change | $395,000-1%$185/sqft |
Source:  PrimeMLS #5101372 Report a problem | ||
| 8/5/2026 | Pending sale | $399,000$187/sqft |
Source: PrimeMLS #5101372 Report a problem | ||
| 7/25/2026 | Listed for sale | $399,000+66.3%$187/sqft |
Source: PrimeMLS #5101372 Report a problem | ||
| 1/31/2019 | Sold | $239,900$112/sqft |
Source: PrimeMLS #4720833 Report a problem | ||
| 11/26/2018 | Pending sale | $239,900$112/sqft |
Source: Keller Williams Realty #4720833 Report a problem | ||
| 11/12/2018 | Price change | $239,900-2.1%$112/sqft |
Source: Keller Williams Realty #4720833 Report a problem | ||
| 9/28/2018 | Price change | $245,000-5.7%$115/sqft |
Source: Keller Williams Realty #4720833 Report a problem | ||
| 6/14/2018 | Price change | $259,900-1.9%$122/sqft |
Source: Keller Williams Realty #4694532 Report a problem | ||
| 6/8/2018 | Price change | $264,900+1.9%$124/sqft |
Source: Keller Williams Realty #4694532 Report a problem | ||
| 6/1/2018 | Price change | $259,900-1.9%$122/sqft |
Source: Keller Williams Realty #4694532 Report a problem | ||
| 5/26/2018 | Price change | $264,900-1.9%$124/sqft |
Source: Keller Williams Realty #4694532 Report a problem | ||
| 5/22/2018 | Listed for sale | $269,900+96.3%$126/sqft |
Source: Keller Williams Realty/NH #4694532 Report a problem | ||
| 2/20/2018 | Sold | $137,500-2.2%$64/sqft |
Source: PrimeMLS #4649117 Report a problem | ||
| 12/2/2017 | Listed for sale | $140,570-6.2%$66/sqft |
Source: Carrington Real Estate Services (US) LLC #4649117 Report a problem | ||
| 7/12/2017 | Sold | $149,850-19%$70/sqft |
Source: Public Record Report a problem | ||
| 6/23/2017 | Listed for sale | -- |
Source: Auction.com Report a problem | ||
| 5/7/2010 | Listing removed | $184,900+2.7%$87/sqft |
Source: Prudential Verani Bedford #2792478 Report a problem | ||
| 11/24/2009 | Sold | $180,000-2.7%$84/sqft |
Source: Public Record Report a problem | ||
| 8/6/2009 | Listed for sale | $184,900+29.3%$87/sqft |
Source: Prudential Verani Bedford #2792478 Report a problem | ||
| 10/10/2001 | Sold | $143,000$67/sqft |
Source: Public Record Report a problem | ||
Public tax history
| Year | Property taxes | Tax assessment |
|---|---|---|
| 2024 | $6,469 +12% | $260,100 |
| 2023 | $5,774 +7.4% | $260,100 |
| 2022 | $5,374 +7.5% | $260,100 |
| 2021 | $4,999 -5.6% | $260,100 +44.3% |
| 2020 | $5,296 +1.2% | $180,200 |
| 2019 | $5,233 +1% | $180,200 |
| 2018 | $5,183 +7.4% | $180,200 +1.5% |
| 2017 | $4,825 +3.1% | $177,600 |
| 2016 | $4,678 +10.6% | $177,600 +10.6% |
| 2015 | $4,230 +2.1% | $160,600 |
| 2014 | $4,143 -0.9% | $160,600 |
| 2013 | $4,179 +2.6% | $160,600 |
| 2012 | $4,074 | $160,600 |
| 2011 | -- | $160,600 -34.8% |
| 2010 | -- | $246,400 |
| 2009 | -- | $246,400 |
| 2008 | -- | $246,400 +51% |
| 2004 | $5 -99.8% | $163,200 |
| 2003 | $2,626 +8.9% | -- |
| 2002 | $2,412 +2.3% | -- |
| 2001 | $2,358 | $53,600 |
Find assessor info on the county website
Monthly payment
Est. payment
Payment breakdown
Explore the cost of this home by adjusting the details. Changes won't be saved.Climate risks
Neighborhood: 03086
Nearby schools
Schools provided by the listing agent
- Elementary: Florence Rideout Elementary
- Middle: Wilton-Lyndeboro Cooperative
- High: Wilton-Lyndeboro Sr. High
- District: Wilton-Lyndeborough
Source: PrimeMLS. This data may not be complete. We recommend contacting the local school district to confirm school assignments for this home.

Similar homes
- $375,0003 bd2 ba1.8k sqft5 Farley Street, Milford, NH 03055Active
 MLS ID #5115195, Tom Bolduc. PrimeMLS
- $419,9003 bd2 ba2k sqft10 Dunster Hill Rd, Greenville, NH 03048For Sale
 MLS ID #73570683, Kelle O'Keefe, Keller Williams Realty North Central. MLS PIN
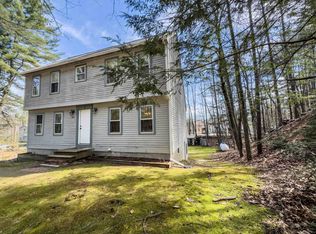
- $565,0004 bd3 ba3.1k sqft38 Orchard View Drive, Wilton, NH 03086Active
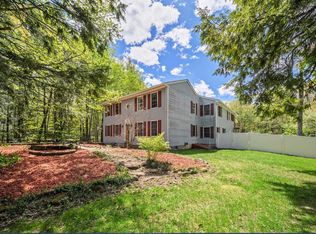 MLS ID #5102276, Bradley Roberts. PrimeMLS
- $409,9003 bd2 ba1.9k sqft40 Kaufmann Drive, Peterborough, NH 03458Active
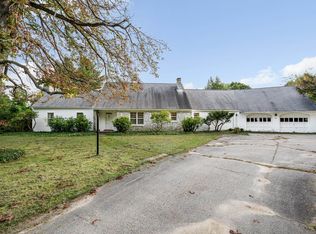 MLS ID #5110402, Karen J Dame. PrimeMLS
