Set on a quiet, private dead-end circle, this home offers a peaceful setting where children can enjoy riding bikes and power wheels while having plenty of space to play. Inside, you'll find four generously sized bedrooms and 2.5 baths, including one with an oversized jetted tub that comfortably fits two. A large two-car garage adds plenty of room for vehicles and storage. The home has been thoughtfully updated with comfort and efficiency in mind. A whole-house Generac generator has been recently serviced and is ready to go, while a pellet stove installed last winter provides an additional heating option. Recent appliance updates include an LG refrigerator, Bosch Home Connect dishwasher, and Whirlpool top-load washing machine, all replaced within the past three years. Following a NH energy audit, insulation was added where needed and new weather stripping installed around all exterior doors. An updated TACO heating controller also helps improve efficiency. A standout feature is the large, fully screened three-season porch overlooking the fully fenced backyard. Outdoor steps lead directly to the yard, making it ideal for pets and little ones, and the sellers are willing to leave the wooden swing set. A large wooden shed with loft storage provides additional space for toys, tools, and seasonal belongings. Three gates make the fenced yard easily accessible, including a double gate off the driveway for trailers or vehicles. The basement offers additional peace of mind with two fully functional sump pumps, and the current owners have experienced no moisture or water issues. This well-cared-for home offers thoughtful updates, comfortable living spaces, and a wonderful setting for enjoying all that home has to offer.
Active
Listed by: REAL Broker NH, LLC • Bradley Roberts
Price cut: $10K (9/20)
$565,000
38 Orchard View Drive, Wilton, NH 03086
4beds
3,158sqft
Single Family Residence
Built in 1995
0.79 Acres Lot
$-- Zestimate®
$179/sqft
$-- HOA
What's special
Large two-car garageWooden swing setFully fenced backyardFour generously sized bedroomsComfortable living spacesPellet stoveQuiet private dead-end circle
- 72 days
- 832
- 44
Zillow last checked:
Listing updated:
Listed by:
Bradley Roberts,
REAL Broker NH, LLC Phone:603-674-5217
Source: PrimeMLS,MLS#: 5102276
Facts & features
Interior
Bedrooms & bathrooms
- Bedrooms: 4
- Bathrooms: 3
- Full bathrooms: 2
- 1/2 bathrooms: 1
Heating
- Oil, Pellet Stove, Baseboard, Hot Water, Boiler
Cooling
- None
Appliances
- Included: Dishwasher, Dryer, Microwave, Gas Range, Refrigerator, Washer
Features
- Dining Area
- Flooring: Carpet, Ceramic Tile, Hardwood
- Basement: Storage Space,Unfinished,Interior Entry
Interior area
- Total structure area: 4,411
- Total interior livable area: 3,158 sqft
- Finished area above ground: 3,158
- Finished area below ground: 0
Property
Parking
- Total spaces: 2
- Parking features: Paved, Driveway, Garage, Attached
- Garage spaces: 2
- Has uncovered spaces: Yes
Features
- Levels: Two
- Stories: 2
- Patio & porch: Enclosed Porch
- Exterior features: Shed
- Fencing: Partial
- Frontage length: Road frontage: 44
Lot
- Size: 0.79 Acres
- Features: Country Setting, Landscaped, Level
Details
- Parcel number: WLTNM000HL0111U8
- Zoning description: RA
- Special conditions: Standard
- Other equipment: Standby Generator
Construction
Type & style
- Home type: SingleFamily
- Architectural style: Colonial
- Property subtype: Single Family Residence
Materials
- Wood Frame, Vinyl Siding
- Foundation: Concrete, Poured Concrete
- Roof: Asphalt Shingle
Condition
- New construction: No
- Year built: 1995
Utilities & green energy
- Electric: 200+ Amp Service, Circuit Breakers
- Sewer: Community, Concrete, Leach Field, Shared Septic, Shared
- Utilities for property: Cable Available, Phone Available
Community & HOA
HOA
- Has HOA: Yes
- Amenities included: Snow Removal
- Services included: Plowing, Sewer, Water, HOA Fee
- Additional fee info: Fee: $100
Location
- Region: Wilton
Financial & listing details
- Price per square foot: $179/sqft
- Tax assessed value: $448,600
- Annual tax amount: $11,979
- Date on market: 7/29/2026
- Road surface type: Paved
Estimated market value
Not available
Estimated sales range
Not available
Not available
Price history
| Date | Event | Price |
|---|---|---|
| 9/20/2026 | Price change | $565,000-1.7%$179/sqft |
Source:  PrimeMLS #5102276 Report a problem PrimeMLS #5102276 Report a problem | ||
| 8/10/2026 | Price change | $575,000-2.4%$182/sqft |
Source: PrimeMLS #5102276 Report a problem | ||
| 7/29/2026 | Listed for sale | $589,000+30.9%$187/sqft |
Source: PrimeMLS #5102276 Report a problem | ||
| 7/24/2023 | Sold | $450,000+1.1%$142/sqft |
Source: PrimeMLS #4952214 Report a problem | ||
| 6/22/2023 | Price change | $445,000-1.1%$141/sqft |
Source: PrimeMLS #4952214 Report a problem | ||
| 5/25/2023 | Price change | $450,000-3.2%$142/sqft |
Source: PrimeMLS #4952214 Report a problem | ||
| 5/11/2023 | Listed for sale | $465,000+2.2%$147/sqft |
Source: PrimeMLS #4952214 Report a problem | ||
| 12/9/2022 | Listing removed | -- |
Source: PrimeMLS #4929993 Report a problem | ||
| 11/23/2022 | Price change | $455,000-1.1%$144/sqft |
Source: PrimeMLS #4929993 Report a problem | ||
| 11/16/2022 | Price change | $460,000-1.1%$146/sqft |
Source: PrimeMLS #4929993 Report a problem | ||
| 11/11/2022 | Price change | $465,000-1.1%$147/sqft |
Source: PrimeMLS #4929993 Report a problem | ||
| 11/2/2022 | Price change | $470,000-1.1%$149/sqft |
Source: PrimeMLS #4929993 Report a problem | ||
| 10/20/2022 | Price change | $475,000-5%$150/sqft |
Source: PrimeMLS #4929993 Report a problem | ||
| 10/5/2022 | Price change | $500,000-4.8%$158/sqft |
Source: PrimeMLS #4929993 Report a problem | ||
| 9/22/2022 | Price change | $525,000-1.9%$166/sqft |
Source: PrimeMLS #4929993 Report a problem | ||
| 9/16/2022 | Listed for sale | $535,000$169/sqft |
Source: PrimeMLS #4929993 Report a problem | ||
Public tax history
| Year | Property taxes | Tax assessment |
|---|---|---|
| 2024 | $11,157 +12% | $448,600 |
| 2023 | $9,959 +7.5% | $448,600 |
| 2022 | $9,268 +7.5% | $448,600 |
| 2021 | $8,622 -1% | $448,600 +51.4% |
| 2020 | $8,708 +1.2% | $296,300 |
| 2019 | $8,605 +1% | $296,300 |
| 2018 | $8,522 +5.9% | $296,300 |
| 2017 | $8,050 +3.1% | $296,300 |
| 2016 | $7,805 -1.3% | $296,300 -1.3% |
| 2015 | $7,910 +2.7% | $300,300 +0.6% |
| 2014 | $7,704 -0.8% | $298,600 |
| 2013 | $7,770 +2.6% | $298,600 |
| 2012 | $7,575 | $298,600 |
| 2011 | -- | $298,600 -20.9% |
| 2010 | -- | $377,300 |
| 2009 | -- | $377,300 |
| 2008 | -- | $377,300 +35.3% |
| 2004 | $8 -99.7% | $278,900 |
| 2003 | $3,141 +8.9% | -- |
| 2002 | $2,885 +2.3% | -- |
| 2001 | $2,820 | $64,100 |
Find assessor info on the county website
Monthly payment
Est. payment
Payment breakdown
Explore the cost of this home by adjusting the details. Changes won't be saved.Climate risks
Neighborhood: 03086
Nearby schools
Schools provided by the listing agent
- Elementary: Florence Rideout Elementary
- Middle: Wilton-Lyndeboro Cooperative
- High: Wilton-Lyndeboro Sr. High
- District: Wilton-Lyndeborough
Source: PrimeMLS. This data may not be complete. We recommend contacting the local school district to confirm school assignments for this home.
Similar homes
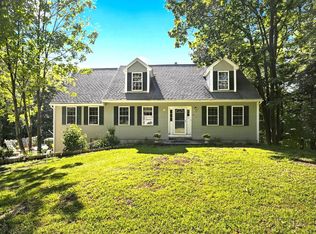
- $584,5004 bd3 ba2.9k sqft505 South Rd, Ashby, MA 01431For Sale
 MLS ID #73586869, Pablo Graciale, EXIT New Options Real Estate. MLS PIN
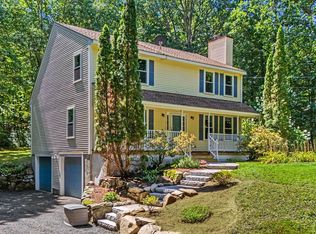
 - $550,0003 bd3 ba2.1k sqft66 Stowell Road, New Ipswich, NH 03071Active
 MLS ID #5104505, Elizabeth Keating. PrimeMLS
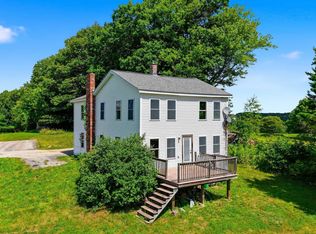
 - $575,0003 bd2 ba2k sqft6 Mosher Drive, Brookline, NH 03033Active
 MLS ID #5103765, Terry Napior. PrimeMLS
 - $524,9004 bd2 ba1.9k sqft61 High Street, Greenville, NH 03048Active
 MLS ID #5108445, Steve Petz. PrimeMLS
