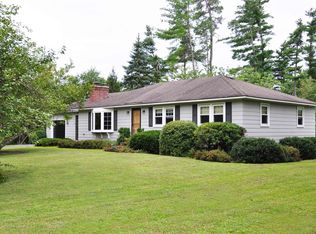
35 Davidson Ave is a split-level Merrimack home set on a large wooded lot with hardwood floors in the main living area. The kitchen has cream cabinetry, stainless steel appliances, and generous counter space for meal preparation. A brick fireplace anchors the living room, adding warmth and a natural focal point. The primary bedroom sits among generously sized bedrooms, and a finished lower level adds flexible living space for work or recreation. A wraparound deck extends the interior into the surrounding woods, while a separate outbuilding provides added storage. A two-car garage and carport handle parking, completing this home with functional spaces throughout the wooded acreage. Included 100-Day Home Warranty with buyer activation
For sale
$610,000
35 Davidson Ave, Merrimack, NH 03054
4beds
1,973sqft
Single Family Residence
Built in 1976
2.99 Acres Lot
$601,400 Zestimate®
$309/sqft
$-- HOA
What's special
Large wooded lotStainless steel appliancesCream cabinetry
- 2 days
- 582
- 47
Zillow last checked:
Listing updated:
Listed by:
Daniel Beirne,
OpenDoor Brokerage LLC 480-462-5392,
Daniel Beirne
Source: MLS PIN,MLS#: 73573203
Facts & features
Interior
Bedrooms & bathrooms
- Bedrooms: 4
- Bathrooms: 2
- Full bathrooms: 2
Heating
- Baseboard, Steam, Oil
Cooling
- None
Appliances
- Included: Range, Dishwasher, Microwave
Features
- Flooring: Wood, Tile, Carpet
- Has basement: No
- Number of fireplaces: 1
Interior area
- Total structure area: 1,973
- Total interior livable area: 1,973 sqft
- Finished area below ground: 742
Property
Parking
- Total spaces: 3
- Parking features: Garage
- Garage spaces: 2
- Uncovered spaces: 1
Lot
- Size: 2.99 Acres
- Features: Level
Details
- Parcel number: M:0004B L:000032 S:000000,633322
- Zoning: RESIDE
Construction
Type & style
- Home type: SingleFamily
- Architectural style: Split Entry
- Property subtype: Single Family Residence
Materials
- Foundation: Concrete Perimeter
Condition
- Year built: 1976
Utilities & green energy
- Sewer: Public Sewer
- Water: Public
- Utilities for property: for Electric Range
Community & HOA
HOA
- Has HOA: No
Location
- Region: Merrimack
Financial & listing details
- Price per square foot: $309/sqft
- Tax assessed value: $443,700
- Annual tax amount: $9,810
- Date on market: 9/8/2026
Estimated market value
$601,400
$571,000 - $631,000
$3,712/mo
Price history
| Date | Event | Price |
|---|---|---|
| 9/8/2026 | Listed for sale | $610,000$309/sqft |
Source: MLS PIN #73573203 Report a problem | ||
Public tax history
| Year | Property taxes | Tax assessment |
|---|---|---|
| 2024 | $9,180 +6.4% | $443,700 |
| 2023 | $8,630 +11.9% | $443,700 |
| 2022 | $7,712 +9.9% | $443,700 +52.1% |
| 2021 | $7,018 | $291,700 |
| 2020 | $7,018 -0.3% | $291,700 |
| 2019 | $7,039 +0% | $291,700 |
| 2018 | $7,036 +3.3% | $291,700 +0.1% |
| 2017 | $6,810 +2.5% | $291,400 |
| 2016 | $6,641 +2% | $291,400 +10.6% |
| 2015 | $6,511 +2.6% | $263,400 |
| 2014 | $6,345 +0.7% | $263,400 |
| 2013 | $6,298 +3% | $263,400 |
| 2012 | $6,114 | $263,400 |
| 2011 | -- | $263,400 -11% |
| 2010 | -- | $296,100 +0.6% |
| 2009 | -- | $294,400 |
| 2008 | -- | $294,400 |
| 2007 | -- | $294,400 +27.4% |
| 2005 | -- | $231,000 |
| 2004 | -- | $231,000 |
| 2003 | -- | -- |
| 2002 | -- | -- |
| 2001 | -- | $157,400 |
Find assessor info on the county website
Monthly payment
Est. payment
Payment breakdown
Explore the cost of this home by adjusting the details. Changes won't be saved.Climate risks
Neighborhood: 03054
Nearby schools
Schools provided by the listing agent
- Elementary: James Mastricol
- Middle: Merrimack Middl
- High: Merrimack High
Source: MLS PIN. This data may not be complete. We recommend contacting the local school district to confirm school assignments for this home.


Similar homes
- $579,9003 bd3 ba2k sqft16 Windsor Drive, Merrimack, NH 03054Active
 MLS ID #5108942, Rob Mignogna. PrimeMLS
 - $649,0003 bd2 ba2.4k sqft3 Valleyview Drive, Merrimack, NH 03054Active
 MLS ID #5108866, Sean Dalton. PrimeMLS
 - $587,9003 bd2 ba1.6k sqft69 Peaslee Road, Merrimack, NH 03054Active
 MLS ID #5106826, Johnathon R Harman. PrimeMLS
 - $624,9003 bd2 ba1.5k sqft5 John Lane, Merrimack, NH 03054Active
 MLS ID #5109080, Barry Warhola. PrimeMLS
