Welcome Home!! Set on over 2 acres toward the end of a quiet cul-de-sac in Merrimack, this home offers plenty of space and a convenient location close to all that Southern NH has to offer. If you work at Fidelity or BAE, the location is especially convenient. With a newer roof and Harvey windows that are just one year old, this home has good bones and is move-in ready. Two spacious family rooms, including one with a gas fireplace, give you plenty of room to spread out while still leaving the opportunity to make cosmetic updates and add your own style. The kitchen opens to a great porch, perfect for enjoying the outdoors, and the fenced-in yard provides a nice space for pets, kids, or gardening. A good-sized shed adds extra storage. This is a great option for a first-time buyer looking to build some sweat equity and make the home their own. If you need additional garage space, the current space could potentially be converted back into a two-car garage. Bring your ideas and make this well-loved home your own. Text for a private showing or come to the open house this Saturday from 10–12!
Coming soon 09/12
Listed by: Keller Williams Gateway Realty • Samuel P Schwanke
$474,999
30 Davidson Avenue, Merrimack, NH 03054
3beds
1,752sqft
Single Family Residence
Built in 1976
2.22 Acres Lot
$574,100 Zestimate®
$271/sqft
$-- HOA
What's special
- 48 minutes
- 35
- 7
Zillow last checked:
Listing updated:
Listed by:
Samuel P Schwanke,
Keller Williams Gateway Realty 603-883-8400
Source: PrimeMLS,MLS#: 5109252
Facts & features
Interior
Bedrooms & bathrooms
- Bedrooms: 3
- Bathrooms: 2
- Full bathrooms: 1
- 3/4 bathrooms: 1
Heating
- Oil, Gas Fireplace
Cooling
- Wall Unit(s)
Features
- Has basement: No
Interior area
- Total structure area: 3,126
- Total interior livable area: 1,752 sqft
- Finished area above ground: 1,752
- Finished area below ground: 0
Property
Parking
- Total spaces: 1
- Parking features: Paved
- Garage spaces: 1
Features
- Levels: Two,Split Level
- Stories: 2
- Frontage length: Road frontage: 165
Lot
- Size: 2.22 Acres
- Features: Wooded
Details
- Parcel number: MRMKM0004BL000028S000000
- Zoning description: Residential
- Special conditions: Standard
Construction
Type & style
- Home type: SingleFamily
- Property subtype: Single Family Residence
Materials
- Vinyl Siding, Wood Siding
- Foundation: Concrete
- Roof: Asphalt Shingle
Condition
- New construction: No
- Year built: 1976
Utilities & green energy
- Electric: 100 Amp Service
- Sewer: Private Sewer
- Utilities for property: None
Community & HOA
Location
- Region: Merrimack
Financial & listing details
- Price per square foot: $271/sqft
- Tax assessed value: $378,700
- Annual tax amount: $8,373
- Date on market: 9/10/2026
- Road surface type: Paved
Estimated market value
$574,100
$534,000 - $614,000
$3,455/mo
Price history
Price history is unavailable.
Public tax history
| Year | Property taxes | Tax assessment |
|---|---|---|
| 2024 | $7,835 +6.4% | $378,700 |
| 2023 | $7,366 +11.9% | $378,700 |
| 2022 | $6,582 +1.8% | $378,700 +40.9% |
| 2021 | $6,467 | $268,800 |
| 2020 | $6,467 -0.3% | $268,800 |
| 2019 | $6,486 +0% | $268,800 |
| 2018 | $6,483 +3.2% | $268,800 |
| 2017 | $6,282 +2.5% | $268,800 |
| 2016 | $6,126 +1.3% | $268,800 +9.9% |
| 2015 | $6,047 +2.6% | $244,600 |
| 2014 | $5,892 +0.8% | $244,600 |
| 2013 | $5,848 +2.1% | $244,600 -0.9% |
| 2012 | $5,728 | $246,800 |
| 2011 | -- | $246,800 -11.2% |
| 2010 | -- | $277,800 |
| 2009 | -- | $277,800 |
| 2008 | -- | $277,800 |
| 2007 | -- | $277,800 +27.8% |
| 2005 | -- | $217,400 |
| 2004 | -- | $217,400 |
| 2003 | -- | -- |
| 2002 | -- | -- |
| 2001 | -- | $144,700 |
Find assessor info on the county website
Monthly payment
Est. payment
Payment breakdown
Explore the cost of this home by adjusting the details. Changes won't be saved.Climate risks
Neighborhood: 03054
Nearby schools
Schools provided by the listing agent
- Elementary: James Mastricola Elem
- Middle: Merrimack Middle School
- High: Merrimack High School
- District: Merrimack Sch Dst SAU #26
Source: PrimeMLS. This data may not be complete. We recommend contacting the local school district to confirm school assignments for this home.
Similar homes
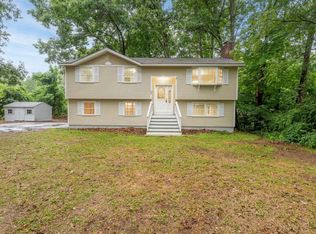
- $610,0004 bd2 ba1.9k sqft35 Davidson Ave, Merrimack, NH 03054For Sale
 MLS ID #73573203, Daniel Beirne, OpenDoor Brokerage LLC. MLS PIN
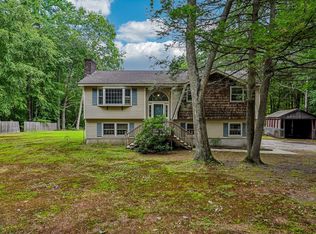
 - $449,9001 bd1 ba1.4k sqft17A Edgewood Avenue, Merrimack, NH 03054Active
 MLS ID #5108933, Mark Canto. PrimeMLS
 - $579,9003 bd3 ba2k sqft16 Windsor Drive, Merrimack, NH 03054Active
 MLS ID #5108942, Rob Mignogna. PrimeMLS
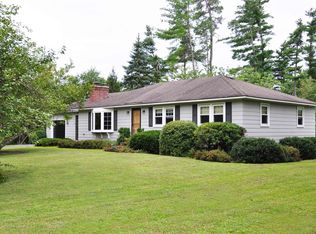
 - $649,0003 bd2 ba2.4k sqft3 Valleyview Drive, Merrimack, NH 03054Active
 MLS ID #5108866, Sean Dalton. PrimeMLS
