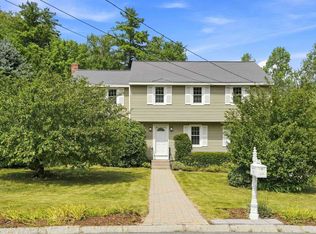
Welcome to this spacious side-entry Garrison featuring 7 bedrooms and 2.5 baths. The eat-in kitchen opens to a large dining room, while the living room boasts a charming bay window and half bath. Master bedroom with full bath, walk-in closet, 6 additional bedrooms with ample closet space, and a full bath. A 16' x 14' addition with a wood stove provides extra living space and leads to a large wraparound deck, above-ground pool, perfect for outdoor entertaining. Lower level has workshop for the hobby enthusiasts and storage space. Beautifully landscaped grounds complete this inviting property, offering plenty of room to relax and enjoy. Close to shopping, restaurants, whole foods, lost cowboy, target and more. OPEN HOUSES: Wed, 10/21 4-6, Sat, 10/24 11-12:30 and Sun, 10/25 11-12:30. OFFERS DUE ON MONDAY, 10/26TH at 10 am. Schedule your showing today!
Active
Listed by: BHHS Verani Nashua • Charlotte A Marrocco-Mohler • 603-888-4600
$699,900
9 Bradford Street, Nashua, NH 03063
7beds
2,752sqft
Single Family Residence
Built in 1982
0.27 Acres Lot
$-- Zestimate®
$254/sqft
$-- HOA
What's special
Spacious side-entry garrisonBeautifully landscaped groundsLarge wraparound deckStorage spaceWalk-in closetEat-in kitchenLarge dining room
- 18 hours
- 266
- 8
Zillow last checked:
Listing updated:
Listed by:
Charlotte A Marrocco-Mohler,
BHHS Verani Nashua Cell:603-620-2668
Source: PrimeMLS,MLS#: 5114842
Facts & features
Interior
Bedrooms & bathrooms
- Bedrooms: 7
- Bathrooms: 3
- Full bathrooms: 2
- 1/2 bathrooms: 1
Heating
- Natural Gas, Hot Water
Cooling
- Other
Appliances
- Included: Dishwasher, Disposal, Dryer, Electric Range, Refrigerator, Washer, Natural Gas Water Heater
Features
- Flooring: Tile, Wood
- Basement: Full,Unfinished,Walk-Out Access
- Has fireplace: Yes
- Fireplace features: Wood Burning
Interior area
- Total structure area: 3,749
- Total interior livable area: 2,752 sqft
- Finished area above ground: 2,752
- Finished area below ground: 0
Video & virtual tour
Property
Parking
- Total spaces: 2
- Parking features: Paved, Off Street
- Garage spaces: 2
Features
- Levels: Two
- Stories: 2
- Has private pool: Yes
- Pool features: Above Ground
- Frontage length: Road frontage: 75
Lot
- Size: 0.27 Acres
- Features: Landscaped
Details
- Parcel number: NASHMHL00461
- Zoning description: R9
- Special conditions: Standard
Construction
Type & style
- Home type: SingleFamily
- Architectural style: Garrison
- Property subtype: Single Family Residence
Materials
- Wood Frame, Vinyl Exterior
- Foundation: Concrete
- Roof: Shingle
Condition
- New construction: No
- Year built: 1982
Utilities & green energy
- Electric: 100 Amp Service, Circuit Breakers
- Sewer: Public Sewer
- Utilities for property: Cable Available
Community & HOA
Location
- Region: Nashua
Financial & listing details
- Price per square foot: $254/sqft
- Tax assessed value: $554,800
- Annual tax amount: $9,337
- Date on market: 10/19/2026
- Road surface type: Paved
Estimated market value
Not available
Estimated sales range
Not available
Not available
Price history
| Date | Event | Price |
|---|---|---|
| 10/19/2026 | Listed for sale | $699,900+176.7%$254/sqft |
Source:  PrimeMLS #5114842 Report a problem | ||
| 6/12/2003 | Sold | $252,900$92/sqft |
Source: Public Record Report a problem | ||
Public tax history
| Year | Property taxes | Tax assessment |
|---|---|---|
| 2024 | $8,821 +4.8% | $554,800 +20.2% |
| 2023 | $8,415 +0.9% | $461,600 |
| 2022 | $8,341 +0.8% | $461,600 +29.5% |
| 2021 | $8,276 +3.2% | $356,400 +0.5% |
| 2020 | $8,022 +3.9% | $354,800 |
| 2019 | $7,720 +2.6% | $354,800 |
| 2018 | $7,525 -7.1% | $354,800 +12.9% |
| 2017 | $8,103 +2.9% | $314,200 |
| 2016 | $7,877 +2.2% | $314,200 |
| 2015 | $7,707 +2% | $314,200 |
| 2014 | $7,557 | $314,200 |
| 2011 | -- | -- |
| 2010 | -- | -- |
| 2009 | -- | -- |
| 2008 | -- | -- |
| 2005 | -- | -- |
| 2004 | -- | -- |
| 2003 | -- | -- |
| 2002 | -- | -- |
| 2001 | -- | $176,700 |
Find assessor info on the county website
Monthly payment
Est. payment
Payment breakdown
Explore the cost of this home by adjusting the details. Changes won't be saved.Climate risks
Neighborhood: 03063
Nearby schools
Schools provided by the listing agent
- Elementary: Charlotte Ave Elem School
- Middle: Pennichuck Junior High School
- High: Nashua High School North
- District: Nashua School District
Source: PrimeMLS. This data may not be complete. We recommend contacting the local school district to confirm school assignments for this home.

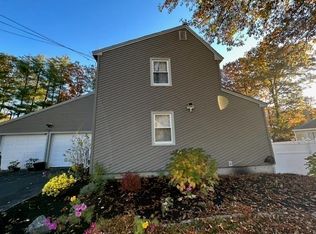
Similar homes
- $539,9004 bd2 ba2.3k sqft3 Alice Drive, Nashua, NH 03063Active
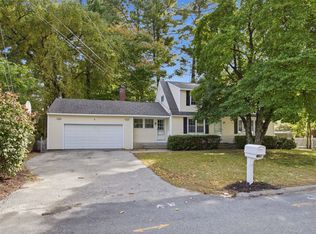 MLS ID #5114533, Thomas Cafarella. PrimeMLS
- $--4 bd2 ba1.9k sqft266 Broad St, Nashua, NH 03063Auction
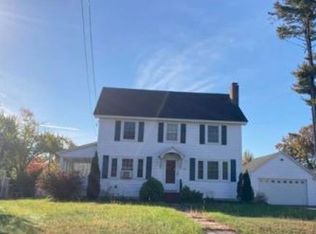 Xome
- $549,5004 bd2 ba1.6k sqft18 Hinsdale Avenue, Nashua, NH 03063Active
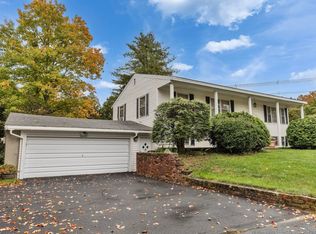 MLS ID #5114364, James M Spellman. PrimeMLS
- $685,0004 bd3 ba2.1k sqft36 Hampton Drive, Nashua, NH 03063Active
 MLS ID #5106868, Nick Turmel. PrimeMLS
