Open House Sat 10/24 and Sunday 10/25 from 10:30 am to 12 pm. Welcome to 3 Chase Brook Circle in desirable Litchfield, New Hampshire! This beautifully maintained, move-in-ready 5-bedroom, 2-bath home offers the perfect combination of comfort, style, and versatility, nestled on a beautifully landscaped lot in a peaceful cul de sac setting. Step inside and discover the many recent updates, including a beautifully remodeled kitchen featuring new cabinetry, granite countertops, stainless steel appliances, and updated lighting. The inviting open concept living and dining areas feature updated waterproof luxury vinyl plank flooring, creating a warm and welcoming atmosphere for everyday living and entertaining. With five generously sized bedrooms, there’s plenty of flexibility for home offices, exercise rooms, guest accommodations, or additional living space to suit your needs. The attached two car garage provides convenient access to a welcoming mudroom and kitchen. Enjoy the bright and inviting sunroom, or step outside onto the oversized rear deck overlooking the spacious, level backyard. Whether you’re hosting summer barbecues, relaxing with your morning coffee, or envisioning a future swimming pool, this beautiful outdoor setting offers endless possibilities. Nature lovers will appreciate the peaceful surroundings and opportunities to watch ducks, geese, and herons along nearby Chase Brook. Additional highlights include updated bathrooms, fresh interior paint, newer two-zone central air conditioning, generator ready wiring, and numerous thoughtful improvements throughout. Conveniently located near schools, golf courses, restaurants, shopping, and local amenities, this exceptional property offers the perfect balance of privacy and convenience. Move right in and start making memories at 3 Chase Brook Circle. Welcome home!
Pending
Listed by: Keller Williams Gateway Realty • Jody Landry • 603-883-8400
$719,900
3 Chase Brook Circle, Litchfield, NH 03052
5beds
2,500sqft
Single Family Residence
Built in 1989
1.08 Acres Lot
$706,700 Zestimate®
$288/sqft
$-- HOA
What's special
Attached two car garageSpacious level backyardBeautifully landscaped lotBeautifully remodeled kitchenUpdated bathroomsBright and inviting sunroomPeaceful surroundings
- 26 days
- 1,970
- 172
Zillow last checked:
Listing updated:
Listed by:
Jody Landry,
Keller Williams Gateway Realty 603-883-8400
Source: PrimeMLS,MLS#: 5114556
Facts & features
Interior
Bedrooms & bathrooms
- Bedrooms: 5
- Bathrooms: 2
- Full bathrooms: 2
Heating
- Forced Air
Cooling
- Central Air
Appliances
- Included: ENERGY STAR Qualified Dishwasher, ENERGY STAR Qualified Dryer, Microwave, Electric Range, ENERGY STAR Qualified Refrigerator, ENERGY STAR Qualified Washer
- Laundry: Laundry Hook-ups, In Basement
Features
- Cathedral Ceiling(s), Ceiling Fan(s), Kitchen Island, Kitchen/Dining, LED Lighting, Natural Light, Indoor Storage
- Flooring: Tile, Vinyl Plank
- Windows: Blinds, Window Treatments, Screens, Double Pane Windows
- Basement: Bulkhead,Concrete,Concrete Floor,Storage Space,Sump Pump,Unfinished,Interior Entry
Interior area
- Total structure area: 2,500
- Total interior livable area: 2,500 sqft
- Finished area above ground: 2,500
- Finished area below ground: 0
Property
Parking
- Total spaces: 2
- Parking features: Paved, Auto Open, Direct Entry, Driveway, Garage, Parking Spaces 1 - 10
- Garage spaces: 2
- Has uncovered spaces: Yes
Accessibility
- Accessibility features: 1st Floor Full Bathroom, 1st Floor Hrd Surfce Flr, Hard Surface Flooring, Paved Parking
Features
- Levels: Two
- Stories: 2
- Patio & porch: Enclosed Porch
- Exterior features: Deck, Garden, Natural Shade, Shed, Storage
Lot
- Size: 1.08 Acres
- Features: Country Setting, Landscaped, Level, Wooded, Near Golf Course, Near Paths, Near Shopping, Neighborhood, Near School(s)
Details
- Parcel number: LTCHM00008L000135S000000
- Zoning description: RES
- Special conditions: Standard
- Other equipment: Portable Generator
Construction
Type & style
- Home type: SingleFamily
- Architectural style: Cape
- Property subtype: Single Family Residence
Materials
- Vinyl Siding
- Foundation: Concrete
- Roof: Asphalt Shingle
Condition
- New construction: No
- Year built: 1989
Utilities & green energy
- Electric: 200+ Amp Service, Generator Ready
- Sewer: Private Sewer
- Utilities for property: Cable Available, Propane
Community & HOA
Community
- Security: Carbon Monoxide Detector(s), Smoke Detector(s)
Location
- Region: Litchfield
Financial & listing details
- Price per square foot: $288/sqft
- Tax assessed value: $418,800
- Annual tax amount: $8,703
- Date on market: 10/16/2026
- Cumulative days on market: 25 days
- Listing agreement: Exclusive Right
- Road surface type: Paved
Estimated market value
$706,700
$671,000 - $742,000
$3,807/mo
Price history
| Date | Event | Price |
|---|---|---|
| 11/8/2026 | Pending sale | $719,900$288/sqft |
Source:  PrimeMLS #5114556 Report a problem | ||
| 10/16/2026 | Listed for sale | $719,900+23.1%$288/sqft |
Source: PrimeMLS #5114556 Report a problem | ||
| 6/29/2023 | Sold | $585,000+4.5%$234/sqft |
Source: PrimeMLS #4952524 Report a problem | ||
| 5/17/2023 | Contingent | $559,900$224/sqft |
Source: PrimeMLS #4952524 Report a problem | ||
| 5/13/2023 | Listed for sale | $559,900-3.4%$224/sqft |
Source: PrimeMLS #4952524 Report a problem | ||
| 8/11/2022 | Listing removed | -- |
Source: PrimeMLS #4922631 Report a problem | ||
| 7/27/2022 | Listed for sale | $579,900$232/sqft |
Source: PrimeMLS #4922631 Report a problem | ||
Public tax history
| Year | Property taxes | Tax assessment |
|---|---|---|
| 2024 | $8,703 +1.7% | $418,800 +2.4% |
| 2023 | $8,560 +10% | $408,800 |
| 2022 | $7,779 +2.4% | $408,800 |
| 2021 | $7,596 | $408,800 |
| 2020 | $7,596 +1.3% | $408,800 +29% |
| 2019 | $7,495 +5.2% | $316,900 |
| 2017 | $7,127 +4.1% | $316,900 |
| 2016 | $6,845 +6% | $316,900 |
| 2015 | $6,458 | $316,900 |
Find assessor info on the county website
Monthly payment
Est. payment
Payment breakdown
Explore the cost of this home by adjusting the details. Changes won't be saved.Climate risks
Neighborhood: 03052
Nearby schools
Schools provided by the listing agent
- District: Litchfield Sch Dst SAU #27
Source: PrimeMLS. This data may not be complete. We recommend contacting the local school district to confirm school assignments for this home.
Similar homes
- $749,0003 bd2 ba2.8k sqft6 Naumkeag Court, Litchfield, NH 03052Active
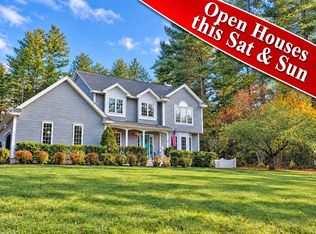 MLS ID #5116010, Donald Goudreau. PrimeMLS
- $649,9003 bd3 ba1.6k sqft2 shirley Way, Litchfield, NH 03052Active
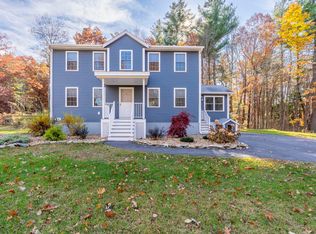 MLS ID #5116674, Taylor A Lacasse. PrimeMLS
- $499,9003 bd2 ba2.1k sqft31 Garden Drive, Litchfield, NH 03052Active
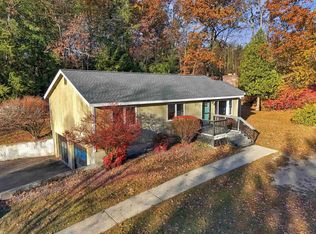 MLS ID #5117116, Delinda Robinson. PrimeMLS
- $719,9004 bd3 ba3.5k sqft23 Beechwood Road, Hudson, NH 03051Active
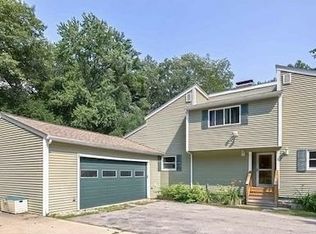 MLS ID #5106798, Theresa M Grella. PrimeMLS
