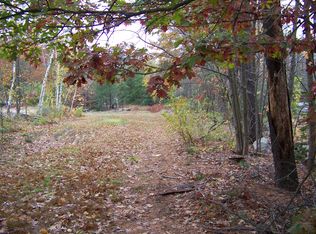
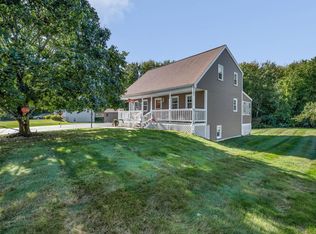
Welcome to 91 Turkey Hill Road in desirable Merrimack, New Hampshire! Completely renovated from top to bottom, this stunning 4-bedroom, 2-bath Cape offers approximately 1900 sq. ft. of beautifully finished living space on a flat, usable 1-acre lot. A new dormer creates comfortable bedrooms and a smartly designed second floor with a full additional bath. Inside, enjoy a bright, fresh interior with a brand new kitchen, new bathrooms, new flooring throughout, and quality finishes at every turn. Stay comfortable year-round with a brand-new heat pump system providing forced hot air heat and central AC. The impressive attached4-car garage is a rare find; fully finished and heated with two new garage doors, It offers exceptional space for vehicles, a workshop, storage, or recreational equipment. Out back, a large, level yard and spacious storage shed add even more room for tools, lawn equipment, and outdoor toys. With all major improvements already completed, this move-in ready home blends the character of an established property with the fresh feel and convenience of new construction. Just move in and enjoy!
Active
Listed by: Realty One Group Reliant • Gal Peretz
$650,000
91 Turkey Hill Road, Merrimack, NH 03054
4beds
1,900sqft
Single Family Residence
Built in 1965
1 Acres Lot
$638,000 Zestimate®
$342/sqft
$-- HOA
What's special
Spacious storage shedTwo new garage doorsBrand new kitchenLarge level yardNew flooring throughoutBright fresh interiorNew bathrooms
- 12 days
- 1,695
- 124
Zillow last checked:
Listing updated:
Listed by:
Gal Peretz,
Realty One Group Reliant Phone:603-501-9268
Source: PrimeMLS,MLS#: 5109938
Facts & features
Interior
Bedrooms & bathrooms
- Bedrooms: 4
- Bathrooms: 2
- Full bathrooms: 1
- 3/4 bathrooms: 1
Heating
- Heat Pump, Hot Air
Cooling
- Central Air
Features
- Basement: Bulkhead,Concrete,Concrete Floor,Interior Stairs,Unfinished,Interior Access,Exterior Entry,Basement Stairs,Interior Entry
Interior area
- Total structure area: 2,764
- Total interior livable area: 1,900 sqft
- Finished area above ground: 1,900
- Finished area below ground: 0
Video & virtual tour
Property
Parking
- Total spaces: 4
- Parking features: Paved, Finished, Heated Garage, Storage Above, Garage, Attached
- Garage spaces: 4
Features
- Levels: Two
- Stories: 2
- Frontage length: Road frontage: 223
Lot
- Size: 1 Acres
- Features: Level, Neighborhood
Details
- Parcel number: MRMKM0004CL000236S000000
- Zoning description: RESIDE
- Special conditions: Standard
Construction
Type & style
- Home type: SingleFamily
- Architectural style: Cape
- Property subtype: Single Family Residence
Materials
- Vinyl Siding, Wood Exterior, Spray Foam Insulation
- Foundation: Concrete
- Roof: Architectural Shingle
Condition
- Updated/Remodeled
- New construction: No
- Year built: 1965
Utilities & green energy
- Electric: 200+ Amp Service, Circuit Breakers
- Sewer: Septic Tank
- Utilities for property: Cable
Community & HOA
Location
- Region: Merrimack
Financial & listing details
- Price per square foot: $342/sqft
- Tax assessed value: $343,300
- Annual tax amount: $7,590
- Date on market: 9/16/2026
- Road surface type: Paved
Estimated market value
$638,000
$606,000 - $670,000
$3,081/mo
Price history
| Date | Event | Price |
|---|---|---|
| 9/16/2026 | Listed for sale | $650,000+116.7%$342/sqft |
Source:  PrimeMLS #5109938 Report a problem PrimeMLS #5109938 Report a problem | ||
| 5/26/2026 | Sold | $300,000$158/sqft |
Source: Public Record Report a problem | ||
Public tax history
| Year | Property taxes | Tax assessment |
|---|---|---|
| 2024 | $7,103 +6.4% | $343,300 |
| 2023 | $6,677 +12.2% | $343,300 +0.2% |
| 2022 | $5,953 -0.8% | $342,500 +37.3% |
| 2021 | $6,001 | $249,400 |
| 2020 | $6,001 -0.3% | $249,400 |
| 2019 | $6,018 +0% | $249,400 |
| 2018 | $6,016 +3.2% | $249,400 |
| 2017 | $5,828 +2.5% | $249,400 |
| 2016 | $5,684 -2.8% | $249,400 +5.5% |
| 2015 | $5,846 +2.6% | $236,500 |
| 2014 | $5,697 +0.7% | $236,500 |
| 2013 | $5,655 +3% | $236,500 |
| 2012 | $5,489 | $236,500 |
| 2002 | -- | -- |
| 2001 | -- | $140,600 |
Find assessor info on the county website
Monthly payment
Est. payment
Payment breakdown
Explore the cost of this home by adjusting the details. Changes won't be saved.Climate risks
Neighborhood: 03054
Similar homes
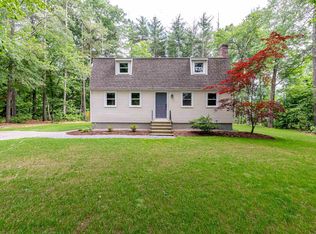
- $575,0004 bd2 ba1.9k sqft1 Wallace Drive, Merrimack, NH 03054Active
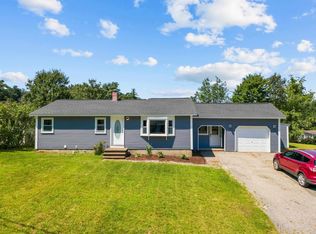 MLS ID #5104739, Jen Harpe. PrimeMLS
 - $699,9004 bd2 ba2.4k sqft12 Kimball Road, Londonderry, NH 03053Active
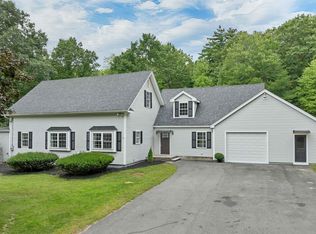 MLS ID #5109300, Andrew Kieffer. PrimeMLS
 - $624,9003 bd2 ba2.1k sqft13 Shelley Drive, Hudson, NH 03051Active
 MLS ID #5110205, Jim Dolliver. PrimeMLS
 - $639,9003 bd3 ba2.3k sqft411 Mont Vernon Road, Milford, NH 03055Active
 MLS ID #5100136, Diana Lagasse. PrimeMLS
