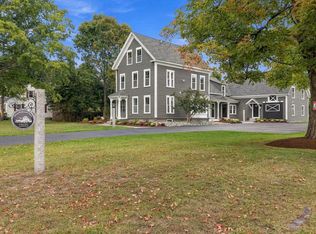
Welcome to Unit 4 at 8 Depot Street, a three-bedroom condominium where historic farmhouse character meets a complete top-to-bottom renovation. Offering 1,279 square feet, this home features a private entrance and an approximately 300-square-foot heated detached garage space. Natural light fills the open living area, where a Napoleon electric fireplace add warmth and character. The new kitchen features quartz countertops, soft-close cabinetry, and stainless steel appliances. A completely new full bath offers a quartz vanity and contemporary finishes. Fully gutted to the studs, the home has been renovated with new insulation, plumbing, electrical, windows, trim, and recessed lighting, along with ductless heating and cooling. Enjoy the large shared yard and community granite fire pit. Set on a quiet side street near the Merrimack River and public boat launch, the property is also close to shopping, dining, entertainment, and commuter routes. A distinctive farmhouse home, thoughtfully renovated for everyday living. HOA covers: Water, sewer, master insurance, landscaping, snow removal, common area maintenance, building maintenance, common area oil/heat and reserve funds.
Active
Listed by: DuCal Development LLC / Erol Duymazlar Broker • Tim McGibbon
$449,900
8 Depot Street #4, Merrimack, NH 03054
3beds
1,279sqft
Condominium
Built in 1876
-- sqft lot
$-- Zestimate®
$352/sqft
$-- HOA
What's special
Napoleon electric fireplaceContemporary finishesLarge shared yardCommunity granite fire pitQuiet side streetNew insulationDuctless heating and cooling
- 8 hours
- 52
- 5
Zillow last checked:
Listing updated:
Listed by:
Tim McGibbon,
DuCal Development LLC / Erol Duymazlar Broker 603-937-1007
Source: PrimeMLS,MLS#: 5111457
Facts & features
Interior
Bedrooms & bathrooms
- Bedrooms: 3
- Bathrooms: 1
- Full bathrooms: 1
Heating
- Electric, Heat Pump, Mini Split
Cooling
- Zoned, Mini Split
Appliances
- Included: Electric Cooktop, Dishwasher, ENERGY STAR Qualified Dishwasher, Electric Range, Refrigerator, ENERGY STAR Qualified Refrigerator, Electric Stove, Domestic Water Heater, Electric Water Heater
- Laundry: Laundry Hook-ups
Features
- Flooring: Ceramic Tile, Wood
- Windows: Screens
- Basement: Concrete,No Tenant Access,Unfinished,Basement Stairs,Interior Entry
Interior area
- Total structure area: 1,279
- Total interior livable area: 1,279 sqft
- Finished area above ground: 1,279
- Finished area below ground: 0
Video & virtual tour
Property
Parking
- Total spaces: 2
- Parking features: Paved, Auto Open, Heated Garage, Assigned, Driveway, Garage, Off Premises, On Site, Parking Spaces 2, Detached
- Garage spaces: 1
- Has uncovered spaces: Yes
Features
- Levels: One
- Stories: 1
- Patio & porch: Porch, Covered Porch
- Exterior features: Natural Shade, Storage
- Frontage length: Road frontage: 121
Lot
- Size: 0.64 Acres
- Features: Landscaped, Level, Near Shopping, Neighborhood, Near Hospital, Near School(s)
Details
- Zoning description: Res
- Special conditions: Standard
Construction
Type & style
- Home type: Condo
- Property subtype: Condominium
Materials
- Clapboard Exterior, Spray Foam Insulation
- Foundation: Concrete, Granite
- Roof: Architectural Shingle,Asphalt Shingle
Condition
- Updated/Remodeled
- New construction: No
- Year built: 1876
Utilities & green energy
- Electric: 200+ Amp Service
- Sewer: Public Sewer
- Utilities for property: Cable at Site, Telephone at Site
Community & HOA
Community
- Security: Hardwired Smoke Detector
HOA
- Amenities included: Master Insurance, Landscaping, Common Acreage, Other, Snow Removal
- Services included: Other
- Additional fee info: Fee: $435
Location
- Region: Merrimack
Financial & listing details
- Price per square foot: $352/sqft
- Date on market: 9/24/2026
- Road surface type: Paved
Estimated market value
Not available
Estimated sales range
Not available
Not available
Price history
| Date | Event | Price |
|---|---|---|
| 9/24/2026 | Listed for sale | $449,900$352/sqft |
Source:  PrimeMLS #5111457 Report a problem PrimeMLS #5111457 Report a problem | ||
Public tax history
Tax history is unavailable.
Monthly payment
Est. payment
Payment breakdown
Explore the cost of this home by adjusting the details. Changes won't be saved.Climate risks
Neighborhood: East Merrimack
Nearby schools
Schools provided by the listing agent
- Elementary: Reeds Ferry School
- Middle: Merrimack Middle School
- High: Merrimack High School
- District: Merrimack Sch Dst SAU #26
Source: PrimeMLS. This data may not be complete. We recommend contacting the local school district to confirm school assignments for this home.
Similar homes
- $469,9003 bd2 ba1.5k sqftMcGaw Headmaster, Merrimack, NH 03054Active
 MLS ID #5111446, Tim McGibbon. PrimeMLS
 - $479,9003 bd2 ba1.7k sqftMcGaw Headmaster, Merrimack, NH 03054ActiveMLS ID #5111452, Tim McGibbon. PrimeMLS
- $419,9002 bd2 ba1.1k sqftMcGaw Headmaster, Merrimack, NH 03054ActiveMLS ID #5111383, Tim McGibbon. PrimeMLS
- $500,0003 bd2 ba1.7k sqft12 Roundtree Drive, Merrimack, NH 03054Active
 MLS ID #5110611, Jody Landry. PrimeMLS
