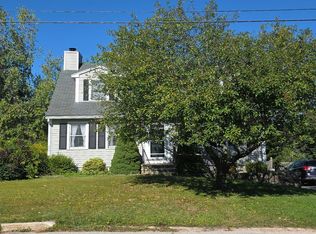
Welcome to Unit 1 at 8 Depot Street, where historic farmhouse character meets a complete top-to-bottom renovation. This 1,125-square-foot condominium offers single-level living, two bedrooms, 1.5 baths, a private entrance, and an approximately 300-square-foot garage bay. Inside, natural light fills the open living space, where beautiful, refinished original wide-pine floors add warmth and character. The new kitchen pairs quartz countertops and soft-close cabinetry with a stainless steel appliance package. The home was gutted to the studs and renovated with new insulation, plumbing, electrical, windows, and recessed lighting, along with ductless heating and cooling. An in-unit washer and dryer hookups. The spacious primary bedroom opens through a sliding glass door to a private patio, giving you an inviting spot to relax outdoors. A second bedroom offers room for guests or a home office and features an original brick fireplace preserved as a decorative, non-working accent. Enjoy a covered front porch, shared yard space, and a community granite fire pit. Set on a quiet side street near the Merrimack River and public boat launch, with shopping, dining, entertainment, and commuter routes close by. HOA covers: Water, sewer, master insurance, landscaping, snow removal, common area maintenance, building maintenance, common area oil/heat and reserve funds.
Active
Listed by: DuCal Development LLC / Erol Duymazlar Broker • Tim McGibbon
$419,900
8 Depot Street #1, Merrimack, NH 03054
2beds
1,125sqft
Condominium
Built in 1876
-- sqft lot
$-- Zestimate®
$373/sqft
$-- HOA
What's special
Community granite fire pitSingle-level livingQuiet side streetDuctless heating and coolingCovered front porchShared yard spaceStainless steel appliance package
- 5 hours
- 131
- 5
Zillow last checked:
Listing updated:
Listed by:
Tim McGibbon,
DuCal Development LLC / Erol Duymazlar Broker 603-937-1007
Source: PrimeMLS,MLS#: 5111383
Facts & features
Interior
Bedrooms & bathrooms
- Bedrooms: 2
- Bathrooms: 2
- Full bathrooms: 1
- 1/2 bathrooms: 1
Heating
- Electric, Heat Pump, Mini Split
Cooling
- Mini Split, Zoned
Appliances
- Included: Electric Cooktop, Dishwasher, ENERGY STAR Qualified Dishwasher, Electric Range, Refrigerator, ENERGY STAR Qualified Refrigerator, Electric Stove, Domestic Water Heater, Electric Water Heater
- Laundry: Laundry Hook-ups, 1st Floor Laundry
Features
- Hearth, Kitchen Island, Primary BR w/ BA
- Flooring: Ceramic Tile, Hardwood, Wood
- Windows: Screens
- Basement: Basement Stairs,Concrete,No Tenant Access,Unfinished,Interior Entry
- Number of fireplaces: 1
- Fireplace features: 1 Fireplace
Interior area
- Total structure area: 1,125
- Total interior livable area: 1,125 sqft
- Finished area above ground: 1,125
- Finished area below ground: 0
Video & virtual tour
Property
Parking
- Total spaces: 2
- Parking features: Paved, Heated Garage, Driveway, On Site, Parking Spaces 2, Detached
- Garage spaces: 1
- Has uncovered spaces: Yes
Accessibility
- Accessibility features: 1st Floor 1/2 Bathroom, 1st Floor Bedroom, 1st Floor Full Bathroom, 1st Floor Hrd Surfce Flr, 1st Floor Laundry
Features
- Levels: One
- Stories: 1
- Patio & porch: Patio, Porch, Covered Porch
- Exterior features: Deck, Natural Shade, Storage
- Frontage length: Road frontage: 121
Lot
- Size: 0.64 Acres
- Features: Landscaped, Level, Near Shopping, Neighborhood, Near Hospital, Near School(s)
Details
- Zoning description: Res
- Special conditions: Standard
Construction
Type & style
- Home type: Condo
- Property subtype: Condominium
Materials
- Clapboard Exterior, Spray Foam Insulation
- Foundation: Concrete, Granite
- Roof: Architectural Shingle,Asphalt Shingle
Condition
- Updated/Remodeled
- New construction: No
- Year built: 1876
Utilities & green energy
- Electric: 200+ Amp Service
- Sewer: Public Sewer
- Utilities for property: Cable at Site, Telephone at Site
Community & HOA
Community
- Security: Hardwired Smoke Detector
HOA
- Amenities included: Master Insurance, Landscaping, Common Acreage, Other, Snow Removal
- Services included: Other
- Additional fee info: Fee: $435
Location
- Region: Merrimack
Financial & listing details
- Price per square foot: $373/sqft
- Date on market: 9/24/2026
- Road surface type: Paved
Estimated market value
Not available
Estimated sales range
Not available
Not available
Price history
| Date | Event | Price |
|---|---|---|
| 9/24/2026 | Listed for sale | $419,900$373/sqft |
Source:  PrimeMLS #5111383 Report a problem PrimeMLS #5111383 Report a problem | ||
Public tax history
Tax history is unavailable.
Monthly payment
Est. payment
Payment breakdown
Explore the cost of this home by adjusting the details. Changes won't be saved.Climate risks
Neighborhood: East Merrimack
Nearby schools
Schools provided by the listing agent
- Elementary: Reeds Ferry School
- Middle: Merrimack Middle School
- High: Merrimack High School
- District: Merrimack Sch Dst SAU #26
Source: PrimeMLS. This data may not be complete. We recommend contacting the local school district to confirm school assignments for this home.
Similar homes
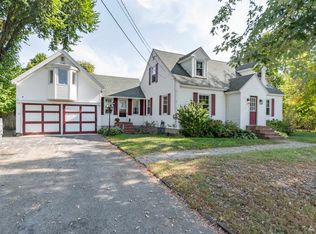
- $469,9003 bd2 ba1.5k sqftMcGaw Headmaster, Merrimack, NH 03054Active
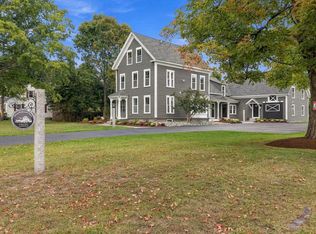 MLS ID #5111446, Tim McGibbon. PrimeMLS
 - $449,9002 bd1 ba1k sqft24 Longa Road, Merrimack, NH 03054Active
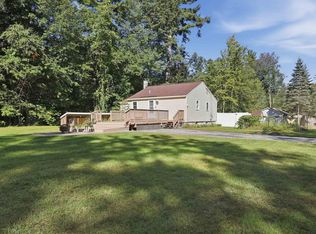 MLS ID #5110686, Lori Assis. PrimeMLS
 - $479,9003 bd1 ba1.3k sqft19 Level Street, Merrimack, NH 03054Active
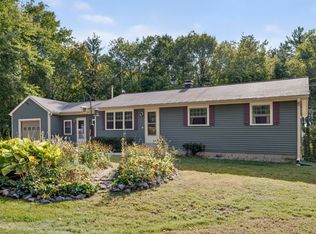 MLS ID #5110618, Lise Tremblay. PrimeMLS
 - $--3 bd2 ba1.4k sqft129 Gantry St, Manchester, NH 03103Auction
 Auction.com 2
