Welcome to this charming and expansive center-chimney Cape-style ranch in sought-after North Nashua. Nestled in a quiet neighborhood, this beautifully updated home offers exceptional space, style, and comfort. The dramatic great room features vaulted ceilings, skylights, hardwood floors, exposed beams, built-ins, and a stunning two-story fireplace. The formal dining room flows into a custom eat-in kitchen with granite countertops, tile flooring, custom cabinetry, and high-end stainless steel appliances. A spectacular four-season sunroom, surrounded by glass, brings the outdoors in and easily transforms into a media and entertainment space with automatic blackout shades and pre-wiring for a drop-down screen and sound system. Mini splits with heat pump. A cozy den with built-ins and a fireplace provides the perfect retreat. The first-floor primary suite is a true sanctuary, featuring hardwood floors, a custom-tiled spa bath with heated floors, a walk-in rainfall shower with dual shower heads, custom glass enclosure, infinity-edge Jacuzzi, double vanity, and walk-in closet. The lower level offers two additional bedrooms and a full bath. Move-in ready and thoughtfully designed for both everyday living and entertaining, this exceptional home truly has it all!
Active
Listed by: BHHS Verani Nashua • Charlotte A Marrocco-Mohler • 603-888-4600
$719,900
27 W Adelaide Avenue, Nashua, NH 03064
3beds
2,995sqft
Ranch
Built in 1973
0.33 Acres Lot
$-- Zestimate®
$240/sqft
$-- HOA
What's special
Stunning two-story fireplaceCustom glass enclosureFormal dining roomHardwood floorsAutomatic blackout shadesDramatic great roomHigh-end stainless steel appliances
- 27 days
- 2,839
- 175
Zillow last checked:
Listing updated:
Listed by:
Charlotte A Marrocco-Mohler,
BHHS Verani Nashua Cell:603-620-2668
Source: PrimeMLS,MLS#: 5111823
Facts & features
Interior
Bedrooms & bathrooms
- Bedrooms: 3
- Bathrooms: 3
- Full bathrooms: 2
- 1/2 bathrooms: 1
Heating
- Hot Air
Cooling
- Mini Split
Appliances
- Included: Dishwasher, Range Hood, Microwave, Gas Range, Refrigerator
Features
- Flooring: Hardwood
- Basement: Unfinished,Interior Entry
- Number of fireplaces: 1
- Fireplace features: 1 Fireplace
Interior area
- Total structure area: 3,944
- Total interior livable area: 2,995 sqft
- Finished area above ground: 2,219
- Finished area below ground: 776
Video & virtual tour
Property
Parking
- Total spaces: 2
- Parking features: Paved
- Garage spaces: 2
Features
- Levels: One
- Stories: 1
- Patio & porch: Porch
Lot
- Size: 0.33 Acres
- Features: Landscaped
Details
- Parcel number: NASHM54L00051
- Zoning description: RA
- Special conditions: Standard
Construction
Type & style
- Home type: SingleFamily
- Architectural style: Ranch
- Property subtype: Ranch
Materials
- Wood Frame
- Foundation: Concrete
- Roof: Shingle
Condition
- New construction: No
- Year built: 1973
Utilities & green energy
- Electric: Circuit Breakers
- Sewer: Public Sewer
- Utilities for property: Cable Available
Community & HOA
Location
- Region: Nashua
Financial & listing details
- Price per square foot: $240/sqft
- Tax assessed value: $549,200
- Annual tax amount: $9,243
- Date on market: 9/28/2026
Estimated market value
Not available
Estimated sales range
Not available
Not available
Price history
| Date | Event | Price |
|---|---|---|
| 9/28/2026 | Listed for sale | $719,900+73.1%$240/sqft |
Source:  PrimeMLS #5111823 Report a problem | ||
| 6/12/2018 | Sold | $416,000+4%$139/sqft |
Source: PrimeMLS #4688957 Report a problem | ||
| 4/30/2018 | Pending sale | $399,900$134/sqft |
Source: Allison James Estates & Homes/Bedford #4688957 Report a problem | ||
| 4/28/2018 | Listed for sale | $399,900+35.6%$134/sqft |
Source: Allison James Estates & Homes/Bedford #4688957 Report a problem | ||
| 2/13/2013 | Listing removed | $295,000$98/sqft |
Source: Better Homes and Gardens-The Masiello Group #4197175 Report a problem | ||
| 12/6/2012 | Listed for sale | $295,000+14.8%$98/sqft |
Source: Better Homes and Gardens-The Masiello Group #4197175 Report a problem | ||
| 4/17/2008 | Sold | $257,000-19.6%$86/sqft |
Source: Public Record Report a problem | ||
| 9/10/2007 | Sold | $319,700-14.7%$107/sqft |
Source: Public Record Report a problem | ||
| 7/5/2006 | Sold | $375,000$125/sqft |
Source: Public Record Report a problem | ||
Public tax history
| Year | Property taxes | Tax assessment |
|---|---|---|
| 2024 | $8,732 +3.6% | $549,200 +18.8% |
| 2023 | $8,428 +0.9% | $462,300 |
| 2022 | $8,354 -9.9% | $462,300 +15.8% |
| 2021 | $9,267 +2.7% | $399,100 |
| 2020 | $9,024 +3.9% | $399,100 |
| 2019 | $8,684 +2.6% | $399,100 |
| 2018 | $8,465 +11.6% | $399,100 +35.7% |
| 2017 | $7,585 +2.9% | $294,100 |
| 2016 | $7,373 +5.9% | $294,100 +3.6% |
| 2015 | $6,964 +2.5% | $283,900 +0.5% |
| 2014 | $6,792 | $282,400 |
| 2011 | -- | -- |
| 2010 | -- | -- |
| 2009 | -- | -- |
| 2008 | -- | -- |
| 2007 | -- | -- |
Find assessor info on the county website
Monthly payment
Est. payment
Payment breakdown
Explore the cost of this home by adjusting the details. Changes won't be saved.Climate risks
Neighborhood: 03064
Nearby schools
Schools provided by the listing agent
- Elementary: Charlotte Ave Elem School
- Middle: Pennichuck Junior High School
- High: Nashua High School North
- District: Nashua School District
Source: PrimeMLS. This data may not be complete. We recommend contacting the local school district to confirm school assignments for this home.
Similar homes
- $799,9003 bd3 ba3k sqft11 Burnham Avenue, Nashua, NH 03064Active
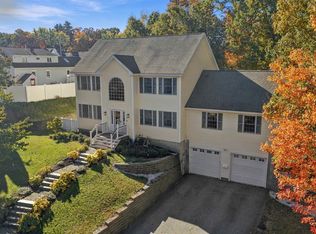 MLS ID #5115078, Kristin Reyes. PrimeMLS
- $730,0004 bd3 ba3.1k sqft10 Cathedral Circle, Nashua, NH 03063Active
 MLS ID #5115247, Andy DeVries. PrimeMLS
- $655,0003 bd3 ba2.4k sqft75 Cutler Road, Litchfield, NH 03052Active
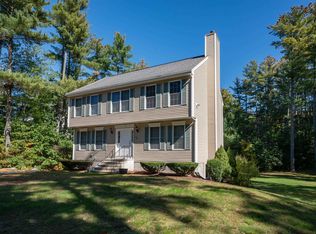 MLS ID #5115332, Parrott Realty Group. PrimeMLS
- $849,9003 bd5 ba3k sqft146 Coburn Avenue, Nashua, NH 03063Active
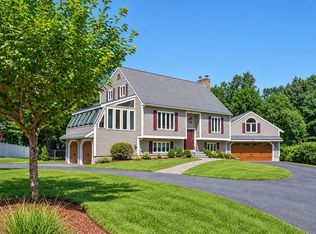 MLS ID #5115265, Cheryl Kisiday. PrimeMLS
