Victorian Charm in Nashua's Historic North End! Step back in time with The Stephen & Maria Mansfield House, a stunning 19th-century Queen Anne Victorian in a prime Historic District location! Enjoy evening strolls to downtown Nashua's vibrant restaurants & events. Renovated for modern living while preserving original charm, this home boasts a grand foyer, living room, chef's kitchen with upscale appliances, quartz countertops & butler's pantry. Hardwood floors flow throughout. Marvel at the custom woodwork & doors, new electrical & heating systems, and mini-split AC. A two-car garage & private backyard with a new hydroseed lawn complete this one-of-a-kind gem. Must see! SELLER WILL PAY 10,000 OF BUYERS CLOSING COST
Active
Listed by: Realty One Group Reliant • Gal Peretz
Price cut: $20K (9/27)
$860,000
70 concord Street, Nashua, NH 03064
4beds
3,020sqft
Single Family Residence
Built in 1888
0.25 Acres Lot
$862,400 Zestimate®
$285/sqft
$-- HOA
What's special
Two-car garageHardwood floors flow throughoutMini-split acGrand foyerCustom woodwork and doorsQuartz countertops
- 300 days
- 2,170
- 155
Zillow last checked:
Listing updated:
Listed by:
Gal Peretz,
Realty One Group Reliant Phone:603-501-9268
Source: PrimeMLS,MLS#: 5072415
Facts & features
Interior
Bedrooms & bathrooms
- Bedrooms: 4
- Bathrooms: 3
- Full bathrooms: 1
- 3/4 bathrooms: 1
- 1/2 bathrooms: 1
Heating
- Natural Gas, Hot Water, Radiator, Mini Split
Cooling
- Mini Split
Features
- Basement: Bulkhead,Daylight,Interior Stairs,Unfinished,Basement Stairs,Interior Entry
Interior area
- Total structure area: 4,520
- Total interior livable area: 3,020 sqft
- Finished area above ground: 3,020
- Finished area below ground: 0
Property
Parking
- Total spaces: 2
- Parking features: Paved, Driveway, Garage, Off Street, Detached
- Garage spaces: 2
- Has uncovered spaces: Yes
Features
- Levels: 3
- Stories: 3
- Frontage length: Road frontage: 51
Lot
- Size: 0.25 Acres
- Features: City Lot
Details
- Parcel number: NASHM65L00090
- Zoning description: RB
- Special conditions: Standard
Construction
Type & style
- Home type: SingleFamily
- Architectural style: Antique,Historic Vintage,Victorian
- Property subtype: Single Family Residence
Materials
- Cedar Exterior, Clapboard Exterior
- Foundation: Granite
- Roof: Architectural Shingle,Slate
Condition
- New construction: No
- Year built: 1888
Utilities & green energy
- Electric: 200+ Amp Service, Fuses
- Sewer: Public Sewer
- Utilities for property: Cable, Gas On-Site
Community & HOA
Location
- Region: Nashua
Financial & listing details
- Price per square foot: $285/sqft
- Tax assessed value: $616,500
- Annual tax amount: $9,802
- Date on market: 12/20/2025
Estimated market value
$862,400
$819,000 - $906,000
$4,050/mo
Price history
| Date | Event | Price |
|---|---|---|
| 9/27/2026 | Price change | $860,000-2.3%$285/sqft |
Source:  PrimeMLS #5072415 Report a problem PrimeMLS #5072415 Report a problem | ||
| 9/16/2026 | Price change | $880,000-1.1%$291/sqft |
Source: PrimeMLS #5072415 Report a problem | ||
| 8/30/2026 | Price change | $890,000-1%$295/sqft |
Source: PrimeMLS #5072415 Report a problem | ||
| 8/7/2026 | Price change | $899,000-2.3%$298/sqft |
Source: PrimeMLS #5072415 Report a problem | ||
| 6/25/2026 | Price change | $920,000-2.1%$305/sqft |
Source: PrimeMLS #5072415 Report a problem | ||
| 6/6/2026 | Price change | $940,000-1.6%$311/sqft |
Source: PrimeMLS #5072415 Report a problem | ||
| 4/16/2026 | Price change | $955,000-2.1%$316/sqft |
Source: PrimeMLS #5072415 Report a problem | ||
| 12/20/2025 | Listed for sale | $975,000+62.5%$323/sqft |
Source: PrimeMLS #5072415 Report a problem | ||
| 6/17/2025 | Sold | $600,000-7.7%$199/sqft |
Source: PrimeMLS #5036765 Report a problem | ||
| 5/20/2025 | Contingent | $649,900$215/sqft |
Source: PrimeMLS #5036765 Report a problem | ||
| 4/17/2025 | Listed for sale | $649,900+188.8%$215/sqft |
Source: PrimeMLS #5036765 Report a problem | ||
| 11/1/2006 | Sold | $225,000-31.8%$75/sqft |
Source: Public Record Report a problem | ||
| 10/1/2001 | Sold | $330,000$109/sqft |
Source: Public Record Report a problem | ||
Public tax history
| Year | Property taxes | Tax assessment |
|---|---|---|
| 2024 | $9,802 +12.5% | $616,500 +29% |
| 2023 | $8,714 +0.9% | $478,000 |
| 2022 | $8,637 -20% | $478,000 +2.8% |
| 2021 | $10,793 +2.1% | $464,800 -0.6% |
| 2020 | $10,570 +3.9% | $467,500 |
| 2019 | $10,173 +2.6% | $467,500 |
| 2018 | $9,916 -8.2% | $467,500 +11.6% |
| 2017 | $10,806 +2.9% | $419,000 |
| 2016 | $10,504 +2.2% | $419,000 |
| 2015 | $10,278 +2% | $419,000 |
| 2014 | $10,077 | $419,000 |
| 2011 | -- | -- |
| 2010 | -- | -- |
| 2009 | -- | -- |
| 2008 | -- | -- |
| 2007 | -- | -- |
| 2005 | -- | -- |
| 2004 | -- | -- |
| 2003 | -- | -- |
| 2002 | -- | -- |
| 2001 | -- | $301,300 |
Find assessor info on the county website
Monthly payment
Est. payment
Payment breakdown
Explore the cost of this home by adjusting the details. Changes won't be saved.Climate risks
Neighborhood: 03064
Similar homes
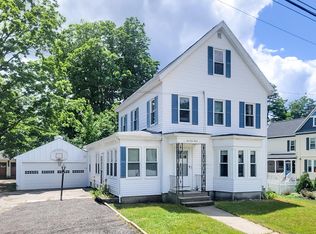
- $450,0004 bd2 ba1.9k sqft49 Fairmount Street, Nashua, NH 03064Active
 MLS ID #5111051, Kristin Reyes. PrimeMLS
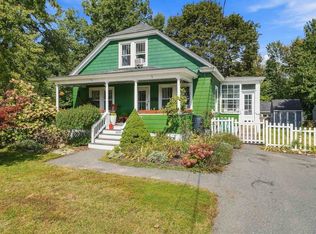
 - $725,0007 bd5 ba4.1k sqft6 Copp Street, Nashua, NH 03060Active
 MLS ID #5113421, The Adams Home Team. PrimeMLS
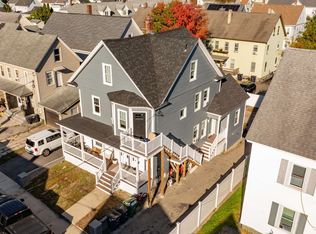
 - $620,0006 bd3 ba3.7k sqft52 Amherst Street, Nashua, NH 03064Active
 MLS ID #5108876, Dean Deschenes. PrimeMLS
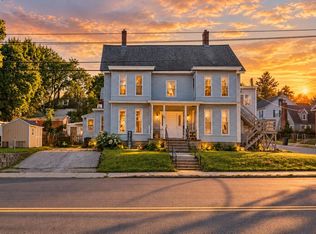
 - $729,9004 bd3 ba3.5k sqft23 Beechwood Road, Hudson, NH 03051Active
 MLS ID #5106798, Theresa M Grella. PrimeMLS
