With mixed-use zoning, this property is ideal for residential or professional office use. It has a new 10+ car parking lot with entrance from Amherst Street in the front and Milford Street on the side it is right off the highway and great for commuting or customers access. It is located on desirable Amherst Street business district heading north as well as down the street from downtown Nashua. Ideal to conduct business or save time on commuting The interior has fresh paint new fixtures, light switches, and outlets the kitchen and bathroom are fresh but wait for the buyers intended use Why rent when you can buy your office space and depending on how you structure your LLCs you might be able to live where you work for free and write off your mortgage.
Active
Listed by: Get Listed Realty • Kris Lippi • 855-283-0001
$500,000
166 Amherst Street, Nashua, NH 03064
4beds
2,163sqft
Single Family Residence
Built in 1949
8,276 Square Feet Lot
$466,100 Zestimate®
$231/sqft
$-- HOA
What's special
Interior has fresh paint
- 1 hour
- 68
- 0
Zillow last checked:
Listing updated:
Listed by:
Kris Lippi,
Get Listed Realty 855-283-0001
Source: PrimeMLS,MLS#: 5115376
Facts & features
Interior
Bedrooms & bathrooms
- Bedrooms: 4
- Bathrooms: 1
- Full bathrooms: 1
Heating
- Electric
Cooling
- None
Features
- Basement: Concrete Floor,Basement Stairs,Walk-Out Access
Interior area
- Total structure area: 2,163
- Total interior livable area: 2,163 sqft
- Finished area above ground: 1,299
- Finished area below ground: 864
Property
Parking
- Total spaces: 1
- Parking features: Attached
- Garage spaces: 1
Features
- Levels: Two
- Stories: 2
- Frontage length: Road frontage: 120
Lot
- Size: 8,276 Square Feet
- Features: Corner Lot, Curbing
Details
- Parcel number: NASHM61L00148
- Zoning description: RA
- Special conditions: Standard
Construction
Type & style
- Home type: SingleFamily
- Architectural style: Cape
- Property subtype: Single Family Residence
Materials
- Concrete Exterior
- Foundation: Block
- Roof: Asphalt Shingle
Condition
- New construction: No
- Year built: 1949
Utilities & green energy
- Electric: 110 Volt
- Sewer: On-Site Septic Exists
- Utilities for property: Cable
Community & HOA
Location
- Region: Nashua
Financial & listing details
- Price per square foot: $231/sqft
- Tax assessed value: $434,900
- Annual tax amount: $7,319
- Date on market: 10/22/2026
- Road surface type: Paved
Estimated market value
$466,100
$438,000 - $494,000
$3,335/mo
Price history
| Date | Event | Price |
|---|---|---|
| 10/22/2026 | Listed for sale | $500,000+194.1%$231/sqft |
Source:  PrimeMLS #5115376 Report a problem | ||
| 12/13/2013 | Sold | $170,000-5.5%$79/sqft |
Source: Public Record Report a problem | ||
| 10/22/2013 | Listed for sale | $179,900-8.9%$83/sqft |
Source: RE/MAX Properties #4322129 Report a problem | ||
| 11/30/2011 | Listing removed | $197,500$91/sqft |
Source: Pat Clancey Realty #4101316 Report a problem | ||
| 10/22/2011 | Listed for sale | $197,500$91/sqft |
Source: Pat Clancey Realty #4101316 Report a problem | ||
Public tax history
| Year | Property taxes | Tax assessment |
|---|---|---|
| 2024 | $6,915 +6.5% | $434,900 +22.1% |
| 2023 | $6,492 +0.9% | $356,100 |
| 2022 | $6,435 +15.1% | $356,100 +47.9% |
| 2021 | $5,591 +2.7% | $240,800 |
| 2020 | $5,444 +3.9% | $240,800 |
| 2019 | $5,240 +2.6% | $240,800 |
| 2018 | $5,107 +2.9% | $240,800 +25.2% |
| 2017 | $4,962 +2.9% | $192,400 |
| 2016 | $4,823 +2.2% | $192,400 |
| 2015 | $4,720 +2% | $192,400 |
| 2014 | $4,627 | $192,400 |
| 2011 | -- | -- |
| 2010 | -- | -- |
| 2009 | -- | -- |
| 2008 | -- | -- |
| 2005 | -- | -- |
| 2004 | -- | -- |
| 2003 | -- | -- |
| 2002 | -- | -- |
| 2001 | -- | $112,400 |
Find assessor info on the county website
Monthly payment
Est. payment
Payment breakdown
Explore the cost of this home by adjusting the details. Changes won't be saved.Climate risks
Neighborhood: 03064
Nearby schools
Schools provided by the listing agent
- Elementary: Charlotte Ave Elem School
- Middle: Pennichuck Junior High School
- High: Nashua High School North
- District: Nashua School District
Source: PrimeMLS. This data may not be complete. We recommend contacting the local school district to confirm school assignments for this home.
Similar homes
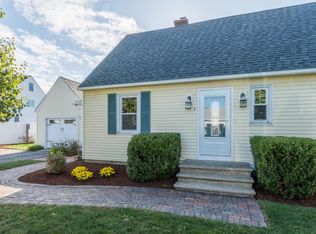
- $489,9004 bd2 ba2k sqft209 W Hollis St, Nashua, NH 03060For Sale
 MLS ID #73593796, Team Tringali, Keller Williams Gateway Realty. MLS PIN
- $375,0002 bd2 ba1.1k sqft34 Charlotte Avenue, Nashua, NH 03064Active
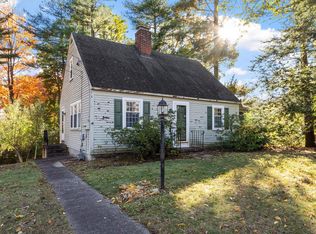 MLS ID #5115367, Katie Johnson. PrimeMLS
- $--4 bd2 ba1.9k sqft266 Broad St, Nashua, NH 03063Auction
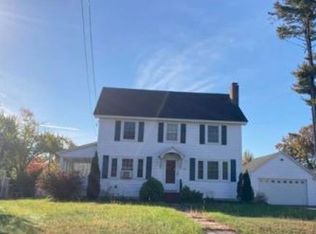 Xome
- $539,9004 bd2 ba2.3k sqft3 Alice Drive, Nashua, NH 03063Active
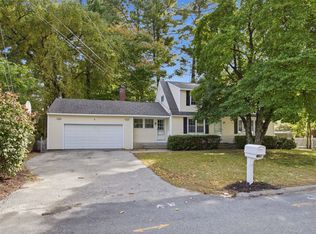 MLS ID #5114533, Thomas Cafarella. PrimeMLS
