Situated in an established Hudson neighborhood this 3 bedroom, 2 bath Cape offers 2,128 square feet of finished living space and a comfortable, versatile floor plan with plenty of room to spread out. Hardwood floors run throughout much of the home, and the spacious kitchen offers plenty of cabinetry and counter space along with island seating. The first floor features a large family room with pellet stove and mini split, formal living and dining areas, plus a first floor bedroom and full bath, offering flexibility for guests, a home office or one level living needs. Upstairs are two generously sized bedrooms and another full bath. Step outside to a large deck overlooking the spacious backyard, with a portion already fenced in and a shed for additional storage. A direct entry one car garage, unfinished basement, whole house generator and irrigation system add even more functionality. Convenient town water, town sewer and natural gas complete the package. Some listing photos have been virtually staged.
Active
Listed by: Monument Realty • Kathy H Snyder • 603-888-5662
$600,000
32 Greeley Street, Hudson, NH 03051
3beds
2,128sqft
Single Family Residence
Built in 1965
0.67 Acres Lot
$591,400 Zestimate®
$282/sqft
$-- HOA
What's special
Large family roomComfortable versatile floor planShed for additional storageMini splitPellet stoveSpacious kitchenIsland seating
- 34 days
- 1,030
- 86
Zillow last checked:
Listing updated:
Listed by:
Kathy H Snyder,
Monument Realty 603-888-5662
Source: PrimeMLS,MLS#: 5114430
Facts & features
Interior
Bedrooms & bathrooms
- Bedrooms: 3
- Bathrooms: 2
- Full bathrooms: 2
Heating
- Natural Gas, Baseboard, Hot Water
Cooling
- Mini Split
Appliances
- Included: Dishwasher, Dryer, Gas Range, Refrigerator, Washer
- Laundry: Laundry Hook-ups
Features
- Dining Area, Kitchen Island, Indoor Storage
- Flooring: Combination, Hardwood, Laminate
- Basement: Bulkhead,Concrete,Concrete Floor,Full,Basement Stairs,Interior Entry
Interior area
- Total structure area: 3,040
- Total interior livable area: 2,128 sqft
- Finished area above ground: 2,128
- Finished area below ground: 0
Video & virtual tour
Property
Parking
- Total spaces: 1
- Parking features: Paved, Auto Open, Direct Entry, Driveway, Garage, Parking Spaces 3 - 5, Attached
- Garage spaces: 1
- Has uncovered spaces: Yes
Features
- Levels: 1.75
- Stories: 1.75
- Exterior features: Deck, Garden, Shed
- Fencing: Full
Lot
- Size: 0.67 Acres
- Features: Landscaped, Level, Street Lights, Near Golf Course, Near Paths, Near School(s)
Details
- Parcel number: HDSOM168B053L000
- Zoning description: R2
- Special conditions: Standard
- Other equipment: Standby Generator
Construction
Type & style
- Home type: SingleFamily
- Architectural style: Cape
- Property subtype: Single Family Residence
Materials
- Vinyl Exterior, Vinyl Siding
- Foundation: Concrete
- Roof: Asphalt Shingle
Condition
- New construction: No
- Year built: 1965
Utilities & green energy
- Electric: Circuit Breakers
- Sewer: Public Sewer
- Utilities for property: Cable Available
Community & HOA
Location
- Region: Hudson
Financial & listing details
- Price per square foot: $282/sqft
- Tax assessed value: $427,500
- Annual tax amount: $7,314
- Date on market: 10/15/2026
- Road surface type: Paved
Estimated market value
$591,400
$562,000 - $621,000
$3,354/mo
Price history
| Date | Event | Price |
|---|---|---|
| 10/15/2026 | Listed for rent | $4,800$2/sqft |
Source: PrimeMLS #5114437 Report a problem | ||
| 7/18/2024 | Sold | $573,000-0.3%$269/sqft |
Source:  PrimeMLS #4996542 Report a problem | ||
| 7/2/2024 | Contingent | $575,000$270/sqft |
Source: PrimeMLS #4996542 Report a problem | ||
| 6/3/2024 | Listed for sale | $575,000$270/sqft |
Source: PrimeMLS #4996542 Report a problem | ||
| 5/29/2024 | Contingent | $575,000$270/sqft |
Source: PrimeMLS #4996542 Report a problem | ||
| 5/21/2024 | Listed for sale | $575,000+130%$270/sqft |
Source: PrimeMLS #4996542 Report a problem | ||
| 8/8/2002 | Sold | $250,000$117/sqft |
Source: Public Record Report a problem | ||
Public tax history
| Year | Property taxes | Tax assessment |
|---|---|---|
| 2024 | $7,032 +5.8% | $427,500 +0.9% |
| 2023 | $6,645 +6.7% | $423,800 |
| 2022 | $6,226 +9.2% | $423,800 +58.8% |
| 2021 | $5,702 | $266,800 |
| 2020 | $5,702 +5.4% | $266,800 |
| 2019 | $5,411 +0.9% | $266,800 |
| 2018 | $5,363 +3.5% | $266,800 +1.5% |
| 2017 | $5,184 +1.5% | $262,900 +13.1% |
| 2016 | $5,106 +3.4% | $232,400 |
| 2015 | $4,939 +2% | $232,400 |
| 2014 | $4,841 +1.3% | $232,400 |
| 2013 | $4,778 +106.2% | $232,400 |
| 2011 | $2,317 +1.3% | -- |
| 2010 | $2,288 +15.3% | -- |
| 2009 | $1,984 -13% | -- |
| 2008 | $2,281 +22.8% | -- |
| 2007 | $1,857 | -- |
| 2005 | -- | -- |
| 2004 | -- | -- |
| 2003 | -- | -- |
| 2002 | -- | -- |
| 2001 | -- | $136,400 |
Find assessor info on the county website
Monthly payment
Est. payment
Payment breakdown
Explore the cost of this home by adjusting the details. Changes won't be saved.Climate risks
Neighborhood: 03051
Nearby schools
Schools provided by the listing agent
- Middle: Hudson Memorial School
- High: Alvirne High School
- District: Hudson School District
Source: PrimeMLS. This data may not be complete. We recommend contacting the local school district to confirm school assignments for this home.
Similar homes
- $--3 bd2 ba1.3k sqft7 Catalpa Dr #A, Hudson, NH 03051Auction
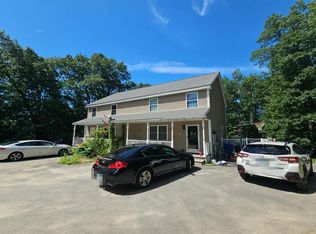 Auction.com 2
- $599,9004 bd2 ba2k sqft4 Tate Street, Hudson, NH 03051Active
 MLS ID #5115569, Randall Brownrigg. PrimeMLS
- $--3 bd1 ba1.9k sqft66 Sousa Blvd, Hudson, NH 03051Auction
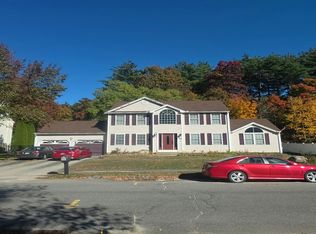 Auction.com 2
- $575,0003 bd2 ba2.1k sqft4 Logan Road, Nashua, NH 03063Active
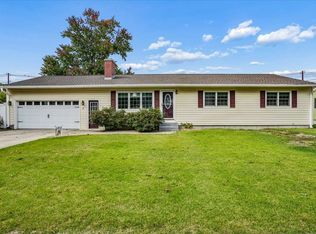 MLS ID #P5118112, Emily Shattuck. PrimeMLS
