Welcome to 107 Brody Lane! Enjoy the ease of single-level living in this beautifully maintained detached ranch-style condo, located in a desirable 55+ community. The open-concept floor plan offers a light and bright atmosphere, complemented by hardwood flooring, carpeting, and tile throughout. The inviting living room features a gas fireplace, creating the perfect setting for relaxing or entertaining. The kitchen offers quartz countertops and a gas stove, making it both stylish and functional. Enjoy the added living space of your own private four-season sunroom, perfect for morning coffee or unwinding throughout the year. The spacious primary bedroom features a large walk-in closet, while the second generously sized bedroom offers additional space for a home office. A large unfinished basement provides excellent storage and plenty of potential for future expansion. Residents enjoy an active 55+ lifestyle with a large community center offering opportunities for socializing and activities. Conveniently located near walking trails, shopping, and major highways, this home offers the perfect combination of comfort, convenience, and low-maintenance living! Low condo fee.
Active
Listed by: BHHS Verani Nashua • Cynthia L Turcotte • Cell: 603-493-2671
$669,000
107 Brody Lane, Hudson, NH 03051
2beds
1,556sqft
Condominium
Built in 2013
-- sqft lot
$652,300 Zestimate®
$430/sqft
$-- HOA
What's special
Gas fireplaceSingle-level livingTile throughoutGas stoveHardwood flooringPrivate four-season sunroomLight and bright atmosphere
- 13 hours
- 209
- 7
Zillow last checked:
Listing updated:
Listed by:
Cynthia L Turcotte,
BHHS Verani Nashua Cell:603-493-2671
Source: PrimeMLS,MLS#: P5118179
Facts & features
Interior
Bedrooms & bathrooms
- Bedrooms: 2
- Bathrooms: 2
- Full bathrooms: 1
- 3/4 bathrooms: 1
Heating
- Natural Gas, Hot Air
Cooling
- Central Air
Appliances
- Included: Dishwasher, Refrigerator, Gas Stove
Features
- Flooring: Carpet, Hardwood, Tile
- Basement: Unfinished,Walk-Out Access
- Has fireplace: Yes
- Fireplace features: Gas
Interior area
- Total structure area: 3,009
- Total interior livable area: 1,556 sqft
- Finished area above ground: 1,556
- Finished area below ground: 0
Video & virtual tour
Property
Parking
- Total spaces: 2
- Parking features: Paved
- Garage spaces: 2
Features
- Levels: One
- Stories: 1
Lot
- Size: 57.76 Acres
- Features: Condo Development, Landscaped
Details
- Parcel number: HDSOM184B032L048
- Zoning description: R
- Special conditions: Standard
Construction
Type & style
- Home type: Condo
- Architectural style: Ranch
- Property subtype: Condominium
Materials
- Wood Frame
- Foundation: Concrete
- Roof: Fiberglass
Condition
- New construction: No
- Year built: 2013
Utilities & green energy
- Electric: 100 Amp Service
- Sewer: Public Sewer
- Utilities for property: Cable Available
Community & HOA
Community
- Senior community: Yes
HOA
- Amenities included: Master Insurance, Recreation Room, Landscaping, Common Acreage, RV/Boat Storage, Snow Removal, Trash Removal
- Services included: Maintenance Grounds, Plowing, Recreation, Trash
- Additional fee info: Fee: $277
Location
- Region: Hudson
Financial & listing details
- Price per square foot: $430/sqft
- Tax assessed value: $485,700
- Annual tax amount: $7,715
- Date on market: 11/18/2026
- Cumulative days on market: 2 days
- Listing agreement: Exclusive Right
Estimated market value
$652,300
$620,000 - $685,000
$2,629/mo
Price history
| Date | Event | Price |
|---|---|---|
| 11/18/2026 | Listed for sale | $669,000+95.4%$430/sqft |
Source:  PrimeMLS #P5118179 Report a problem | ||
| 8/29/2014 | Sold | $342,300$220/sqft |
Source: Public Record Report a problem | ||
Public tax history
| Year | Property taxes | Tax assessment |
|---|---|---|
| 2024 | $7,990 +4.9% | $485,700 |
| 2023 | $7,616 +23.3% | $485,700 +15.5% |
| 2022 | $6,179 -16% | $420,600 +22.1% |
| 2021 | $7,360 | $344,400 |
| 2020 | $7,360 +5.4% | $344,400 |
| 2019 | $6,984 +0.9% | $344,400 |
| 2018 | $6,922 +1.2% | $344,400 -0.7% |
| 2017 | $6,843 -4% | $347,000 +7% |
| 2016 | $7,125 +3.4% | $324,300 |
| 2015 | $6,891 +2% | $324,300 |
| 2014 | $6,755 +61.7% | $324,300 +59.6% |
| 2013 | $4,178 | $203,200 |
Find assessor info on the county website
Monthly payment
Est. payment
Payment breakdown
Explore the cost of this home by adjusting the details. Changes won't be saved.Climate risks
Neighborhood: 03051
Nearby schools
Schools provided by the listing agent
- Middle: Hudson Memorial School
- High: Alvirne High School
- District: Hudson School District
Source: PrimeMLS. This data may not be complete. We recommend contacting the local school district to confirm school assignments for this home.

Similar homes
- $620,0002 bd2 ba1.4k sqftSparkling River Condo, Hudson, NH 03051Active
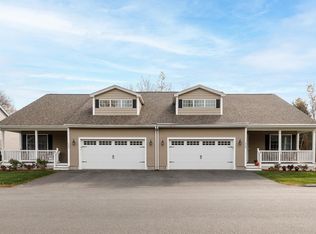 MLS ID #5116289, Laurie Saad. PrimeMLS
- $550,0002 bd3 ba1.6k sqftHudson Meadows, Hudson, NH 03051Active
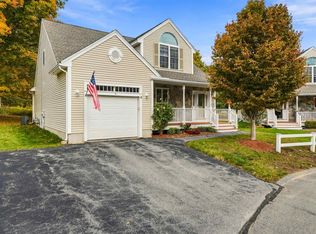 MLS ID #5114392, Linda Byers. PrimeMLS
- $685,0003 bd2 ba1.7k sqft0 Briar Road, Windham, NH 03087Active
 MLS ID #5116601, Kelly Duffy. PrimeMLS
- $679,0004 bd3 ba2.2k sqft13 Deerhaven Drive, Nashua, NH 03064Active
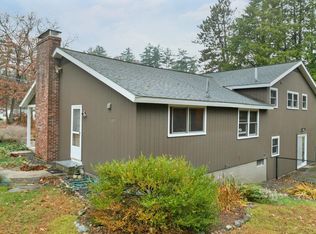 MLS ID #5117198, Cynthia L Turcotte. PrimeMLS
