Welcome to 10 Nicolls Circle, located in the desirable 55+ Hudson Meadows community, where comfort, convenience, and low-maintenance living come together! This beautifully designed detached Cape-style condo offers 1,685 square feet of living space, 2 bedrooms, and 2.5 baths. Step inside to a bright and inviting living room featuring a soaring cathedral ceiling and cozy gas fireplace, creating the perfect space to relax or entertain. From the living room, step outside onto the deck, an ideal spot to enjoy your morning coffee, unwind with a good book, or simply enjoy the fresh air. The thoughtfully designed floor plan offers the ease of first-floor living, including a primary bedroom with private bath and convenient first-floor laundry hookup. Upstairs, you'll find a generously sized second bedroom and additional bath, offering a comfortable space for guests. Additional highlights include central air conditioning, an attached one-car garage, and a full unfinished basement offering abundant storage possibilities. Hudson Meadows also features a clubhouse for residents to enjoy. Whether you're looking to simplify your lifestyle, travel more, or simply enjoy the comforts of home, this is an opportunity you won't want to miss!
Active
Listed by: DiPietro Group Real Estate • Linda Byers • 603-216-5086
$550,000
10 Nicolls Circle, Hudson, NH 03051
2beds
1,685sqft
Condominium
Built in 2006
-- sqft lot
$549,800 Zestimate®
$326/sqft
$-- HOA
What's special
Cozy gas fireplaceAttached one-car garageConvenient first-floor laundry hookupSoaring cathedral ceilingFirst-floor livingGenerously sized second bedroomCentral air conditioning
- 28 days
- 1,176
- 73
Zillow last checked:
Listing updated:
Listed by:
Linda Byers,
DiPietro Group Real Estate 603-216-5086
Source: PrimeMLS,MLS#: 5114392
Facts & features
Interior
Bedrooms & bathrooms
- Bedrooms: 2
- Bathrooms: 3
- 3/4 bathrooms: 2
- 1/2 bathrooms: 1
Heating
- Propane, Hot Air
Cooling
- Central Air
Appliances
- Included: Dishwasher, Dryer, Gas Range, Refrigerator, Washer, Propane Water Heater
- Laundry: 1st Floor Laundry
Features
- Cathedral Ceiling(s), Primary BR w/ BA
- Flooring: Carpet, Hardwood, Laminate, Vinyl
- Basement: Bulkhead,Full,Unfinished,Walk-Up Access
- Attic: Attic with Hatch/Scuttle
- Has fireplace: Yes
- Fireplace features: Gas
Interior area
- Total structure area: 3,340
- Total interior livable area: 1,685 sqft
- Finished area above ground: 1,685
- Finished area below ground: 0
Property
Parking
- Total spaces: 2
- Parking features: Paved, Driveway, Parking Spaces 2, Attached
- Garage spaces: 1
- Has uncovered spaces: Yes
Accessibility
- Accessibility features: 1st Floor 1/2 Bathroom, 1st Floor Bedroom, 1st Floor Full Bathroom
Features
- Levels: Two
- Stories: 2
- Patio & porch: Porch
- Exterior features: Deck
Lot
- Features: Condo Development
Details
- Parcel number: HDSOM248B001L004
- Zoning description: RES
- Special conditions: Standard
Construction
Type & style
- Home type: Condo
- Architectural style: Cape
- Property subtype: Condominium
Materials
- Vinyl Siding
- Foundation: Concrete
- Roof: Architectural Shingle
Condition
- New construction: No
- Year built: 2006
Utilities & green energy
- Electric: 200+ Amp Service
- Sewer: Private Sewer
- Utilities for property: Propane
Community & HOA
Community
- Senior community: Yes
HOA
- Services included: Maintenance Grounds, Plowing
- Additional fee info: Fee: $350
Location
- Region: Hudson
Financial & listing details
- Price per square foot: $326/sqft
- Tax assessed value: $392,500
- Annual tax amount: $6,719
- Date on market: 10/15/2026
- Cumulative days on market: 12 days
- Listing agreement: Exclusive Right
- Exclusions: Refer to rules and regs for pets.
Estimated market value
$549,800
$522,000 - $577,000
$2,960/mo
Price history
| Date | Event | Price |
|---|---|---|
| 10/15/2026 | Listed for sale | $550,000+115.7%$326/sqft |
Source:  PrimeMLS #5114392 Report a problem | ||
| 8/18/2014 | Sold | $255,000+2%$151/sqft |
Source: Public Record Report a problem | ||
| 12/23/2010 | Sold | $250,000$148/sqft |
Source: Public Record Report a problem | ||
Public tax history
| Year | Property taxes | Tax assessment |
|---|---|---|
| 2024 | $6,457 +4.9% | $392,500 |
| 2023 | $6,154 +7.4% | $392,500 +0.6% |
| 2022 | $5,729 +0.8% | $390,000 +46.7% |
| 2021 | $5,682 | $265,900 |
| 2020 | $5,682 +8% | $265,900 +2.5% |
| 2019 | $5,259 -0.1% | $259,300 -1% |
| 2018 | $5,264 +1.9% | $261,900 |
| 2017 | $5,165 -6.4% | $261,900 +4.2% |
| 2016 | $5,521 +3.4% | $251,300 |
| 2015 | $5,340 +2% | $251,300 |
| 2014 | $5,235 -0.2% | $251,300 -1.5% |
| 2013 | $5,245 +87.9% | $255,100 |
| 2011 | $2,792 +2.4% | -- |
| 2010 | $2,727 +14.7% | -- |
| 2009 | $2,378 -13% | -- |
| 2008 | $2,733 | -- |
Find assessor info on the county website
Monthly payment
Est. payment
Payment breakdown
Explore the cost of this home by adjusting the details. Changes won't be saved.Climate risks
Neighborhood: 03051


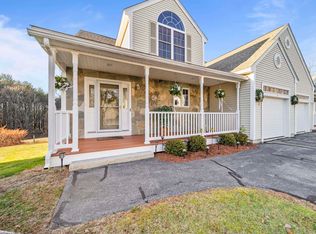
Similar homes
- $569,9003 bd2 ba1k sqft19 Sanders Road, Hudson, NH 03051Active
 MLS ID #5114769, Steven Boyle. PrimeMLS
- $519,0003 bd2 ba1.4k sqft47 Kienia Road, Hudson, NH 03051Active
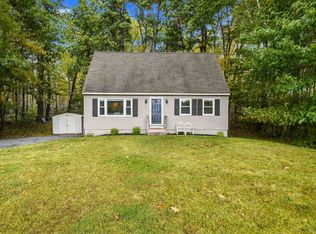 MLS ID #5114998, Kimberley Tufts. PrimeMLS
- $439,0002 bd2 ba1.7k sqft621 Wellman Ave Unit 621, North Chelmsford, MA 01863For Sale
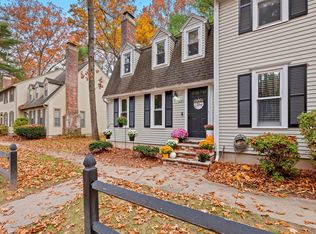 MLS ID #73599117, Tamara Schofield, Realty ONE Group Nest. MLS PIN
- $565,0002 bd2 ba1.4k sqftWayside At Chelmsford, North Chelmsford, MA 01863For Sale
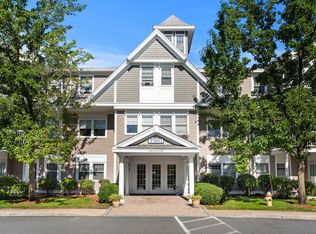 MLS ID #73568483, Shannon Hassan, Coldwell Banker Realty. MLS PIN
