Welcome to your own riverfront retreat! Beautifully renovated and offering approximately 200 feet of frontage along the Merrimack River, this stunning tri-level home combines breathtaking water views, modern updates, and over 2,800 square feet of finished living space. Situated on approximately 0.4 acres in a newly developed cul-de-sac neighborhood in Hudson, this 3-bedroom, 2.5-bath home with an attached 2-car garage offers a rare opportunity to enjoy waterfront living. Step inside to a bright and inviting open-concept main level featuring updated lighting and a cozy gas fireplace. The spacious living room and dining area showcase panoramic views of the Merrimack River, creating a spectacular backdrop for everyday living and entertaining. The beautiful eat-in kitchen features Corian countertops, a new stainless steel refrigerator and dishwasher, a wine and beverage cooler, and plenty of cabinetry and counter space. A first-floor bedroom and convenient half bath complete the main level. Upstairs, the oversized primary suite offers a peaceful retreat with beautiful new hardwood flooring, an expansive walk-in closet, and a private bath featuring both a bathtub and separate shower. The finished lower level adds incredible versatility with a spacious family room, an additional bedroom, and a 3/4 bath. Featuring LifeProof luxury vinyl plank flooring, new drop ceilings, and recessed lighting, this level provides plenty of flexibility for entertaining, guests, or additional living space. Additional improvements throughout the home include new plumbing fixtures, updated lighting, and fresh interior paint, creating a bright, modern, and move-in-ready atmosphere. Whether you're enjoying your morning coffee overlooking the river, entertaining friends and family, or simply relaxing by the fireplace, this home offers a lifestyle that's hard to find. GPS: Use 36 Campbello St (old address) for navigation
For sale
$749,900
1 Atkinson Cir, Hudson, NH 03051
3beds
2,803sqft
Single Family Residence
Built in 1980
0.4 Acres Lot
$-- Zestimate®
$268/sqft
$100/mo HOA
What's special
Cozy gas fireplaceOversized primary suiteExpansive walk-in closetRiverfront retreatNewly developed cul-de-sac neighborhoodFirst-floor bedroomFresh interior paint
- 6 days
- 1,922
- 135
Zillow last checked:
Listing updated:
Listed by:
Tal Hagbi 603-854-2540,
RE/MAX Synergy 603-472-3900
Source: MLS PIN,MLS#: 73595408
Facts & features
Interior
Bedrooms & bathrooms
- Bedrooms: 3
- Bathrooms: 3
- Full bathrooms: 2
- 1/2 bathrooms: 1
Primary bathroom
- Features: Yes
Heating
- Forced Air, Natural Gas, Propane
Cooling
- Central Air
Appliances
- Included: Electric Water Heater, Dishwasher, Microwave, Range, Refrigerator, Washer, Dryer, Wine Refrigerator
Features
- Flooring: Hardwood
- Basement: Full,Finished
- Number of fireplaces: 1
Interior area
- Total structure area: 2,803
- Total interior livable area: 2,803 sqft
- Finished area above ground: 1,944
- Finished area below ground: 859
Video & virtual tour
Property
Parking
- Total spaces: 6
- Parking features: Attached, Workshop in Garage, Paved Drive, Paved
- Attached garage spaces: 2
- Uncovered spaces: 4
Features
- Levels: Multi/Split
- Patio & porch: Porch - Enclosed, Screened, Deck
- Exterior features: Porch - Enclosed, Porch - Screened, Deck
- Has view: Yes
- View description: Scenic View(s), Water, River
- Has water view: Yes
- Water view: River,Water
- Waterfront features: Waterfront, River
Lot
- Size: 0.4 Acres
- Features: Cul-De-Sac, Level
Details
- Parcel number: M:165 B:049 L:000
- Zoning: TR
Construction
Type & style
- Home type: SingleFamily
- Architectural style: Other (See Remarks)
- Property subtype: Single Family Residence
Materials
- Frame
- Foundation: Concrete Perimeter
- Roof: Shingle
Condition
- Year built: 1980
Utilities & green energy
- Electric: Circuit Breakers
- Sewer: Public Sewer
- Water: Private
Community & HOA
HOA
- Has HOA: Yes
- HOA fee: $100 monthly
Location
- Region: Hudson
Financial & listing details
- Price per square foot: $268/sqft
- Tax assessed value: $622,500
- Annual tax amount: $10,651
- Date on market: 10/27/2026
- Road surface type: Paved
Estimated market value
Not available
Estimated sales range
Not available
Not available
Price history
| Date | Event | Price |
|---|---|---|
| 10/27/2026 | Listed for sale | $749,900$268/sqft |
Source:  PrimeMLS #5115805 Report a problem | ||
Public tax history
Tax history is unavailable.
Monthly payment
Est. payment
Payment breakdown
Explore the cost of this home by adjusting the details. Changes won't be saved.Climate risks
Neighborhood: 03051

Similar homes
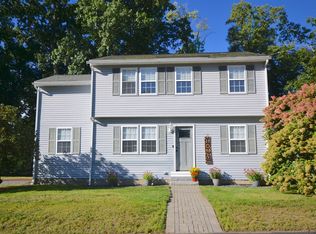
- $850,0003 bd3 ba2k sqft35A leclair Drive, Hudson, NH 03051Active
 MLS ID #5115967, Taylor A Lacasse. PrimeMLS
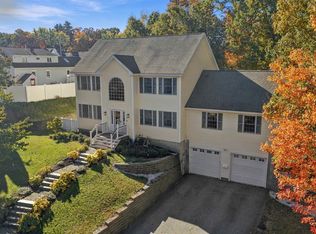
- $729,9004 bd3 ba3.5k sqft23 Beechwood Road, Hudson, NH 03051Active
 MLS ID #5106798, Theresa M Grella. PrimeMLS
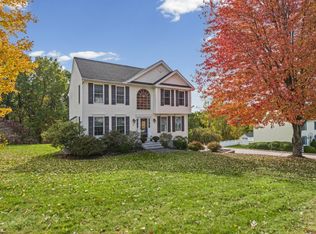
- $799,9003 bd3 ba3k sqft11 Burnham Avenue, Nashua, NH 03064Active
 MLS ID #5115078, Kristin Reyes. PrimeMLS
- $700,0003 bd3 ba1.9k sqft23 Bear Path Lane, Hudson, NH 03051-5100Active
 MLS ID #5114324, Roger F Hirschfeld. PrimeMLS
