Enjoy the space and feel of a single family home with the convenience of condo living at The Village at Lockwood Place! This detached condo offers 2,686 square feet of finished living space, including 1,995 square feet above grade and 691 square feet in the finished lower level. With 3 bedrooms, 3 baths, a 2 car garage and extra parking, there is plenty of room to spread out. Hardwood floors flow through the first floor. The kitchen features granite countertops, a peninsula for casual dining and convenient access to the deck. The bathrooms were recently updated. Upstairs, the spacious primary suite offers a private full bath with double sinks, a jetted tub and a separate shower. An additional office or den provides space for work, hobbies or relaxation. The exceptionally spacious third bedroom could also serve as a family room or multipurpose space. The finished lower level offers even more flexibility for a home office, gym, media room or hobby area, along with two cedar closets and generous storage. Recent improvements include a new furnace, new central air conditioning and a 6 year old roof. Custom blinds and a freshly coated driveway add to the home’s appeal. Spend less time on outdoor chores with association landscaping, and enjoy a game on the community pickleball court. Located near shopping, restaurants, services and major commuting routes, this Hudson home offers space, flexibility and convenience!
Active
Listed by: Harmony R.E. Inc. • Virginia Kazlouskas Gregory • 603-883-8840
$589,900
52 Barbara Lane, Hudson, NH 03051
3beds
2,686sqft
Condominium
Built in 1999
-- sqft lot
$589,300 Zestimate®
$220/sqft
$-- HOA
What's special
Exceptionally spacious third bedroomAdditional office or denAssociation landscapingFreshly coated drivewayGenerous storageTwo cedar closetsSeparate shower
- 24 days
- 1,251
- 58
Zillow last checked:
Listing updated:
Listed by:
Virginia Kazlouskas Gregory,
Harmony R.E. Inc. 603-883-8840
Source: PrimeMLS,MLS#: 5116098
Facts & features
Interior
Bedrooms & bathrooms
- Bedrooms: 3
- Bathrooms: 3
- Full bathrooms: 2
- 1/2 bathrooms: 1
Heating
- Natural Gas, Hot Air
Cooling
- Central Air
Appliances
- Included: Dishwasher, Microwave, Refrigerator, Trash Compactor, Gas Stove
- Laundry: 1st Floor Laundry
Features
- Cedar Closet(s), Ceiling Fan(s), Hearth, Kitchen Island, Primary BR w/ BA, Soaking Tub, Vaulted Ceiling(s), Walk-In Closet(s)
- Flooring: Carpet, Hardwood
- Windows: Blinds
- Basement: Concrete Floor,Finished,Storage Space,Interior Entry
- Has fireplace: Yes
- Fireplace features: Gas
Interior area
- Total structure area: 2,859
- Total interior livable area: 2,686 sqft
- Finished area above ground: 1,995
- Finished area below ground: 691
Property
Parking
- Total spaces: 6
- Parking features: Paved, Auto Open, Direct Entry, Driveway, Garage, Parking Spaces 6+, Attached
- Garage spaces: 2
- Has uncovered spaces: Yes
Features
- Levels: Two
- Stories: 2
- Patio & porch: Covered Porch
- Exterior features: Deck
Lot
- Features: Condo Development, Wooded
Details
- Parcel number: HDSOM157B066L026
- Zoning description: R2
- Special conditions: Standard
Construction
Type & style
- Home type: Condo
- Architectural style: Colonial
- Property subtype: Condominium
Materials
- Vinyl Siding
- Foundation: Concrete
- Roof: Architectural Shingle
Condition
- New construction: No
- Year built: 1999
Utilities & green energy
- Electric: Circuit Breakers
- Sewer: Public Sewer
- Utilities for property: Cable at Site, Telephone at Site
Community & HOA
HOA
- Amenities included: Playground, Tennis Court(s)
- Additional fee info: Fee: $210
Location
- Region: Hudson
Financial & listing details
- Price per square foot: $220/sqft
- Tax assessed value: $421,300
- Annual tax amount: $7,208
- Date on market: 10/29/2026
- Cumulative days on market: 10 days
- Listing agreement: Exclusive Right
- Road surface type: Paved
Estimated market value
$589,300
$560,000 - $619,000
$3,518/mo
Price history
| Date | Event | Price |
|---|---|---|
| 10/31/2026 | Listed for sale | $589,900$220/sqft |
Source:  PrimeMLS #5116098 Report a problem | ||
| 9/4/2026 | Listing removed | $589,900$220/sqft |
Source: PrimeMLS #5107966 Report a problem | ||
| 9/3/2026 | Listed for sale | $589,900+236.5%$220/sqft |
Source: PrimeMLS #5107966 Report a problem | ||
| 11/24/1999 | Sold | $175,300$65/sqft |
Source: Public Record Report a problem | ||
Public tax history
| Year | Property taxes | Tax assessment |
|---|---|---|
| 2024 | $6,930 +4.9% | $421,300 |
| 2023 | $6,606 +7.2% | $421,300 +0.4% |
| 2022 | $6,165 | $419,700 +45.5% |
| 2021 | $6,165 | $288,500 |
| 2020 | $6,165 +5.4% | $288,500 |
| 2019 | $5,851 +0.9% | $288,500 |
| 2018 | $5,799 +1.9% | $288,500 |
| 2017 | $5,689 -1.9% | $288,500 +9.3% |
| 2016 | $5,798 +3.4% | $263,900 |
| 2015 | $5,608 +2% | $263,900 |
| 2014 | $5,497 +0.7% | $263,900 -0.6% |
| 2013 | $5,457 +118.9% | $265,400 |
| 2011 | $2,493 +1.5% | -- |
| 2010 | $2,455 +14.7% | -- |
| 2009 | $2,141 -13% | -- |
| 2008 | $2,461 +19.4% | -- |
| 2007 | $2,061 | -- |
| 2005 | -- | -- |
| 2004 | -- | -- |
| 2003 | -- | -- |
| 2002 | -- | -- |
| 2001 | -- | $141,200 |
Find assessor info on the county website
Monthly payment
Est. payment
Payment breakdown
Explore the cost of this home by adjusting the details. Changes won't be saved.Climate risks
Neighborhood: 03051
Nearby schools
Schools provided by the listing agent
- Elementary: Hills Garrison Elem
- Middle: Hudson Memorial School
- High: Alvirne High School
- District: Hudson School District
Source: PrimeMLS. This data may not be complete. We recommend contacting the local school district to confirm school assignments for this home.

Similar homes
- $620,0002 bd2 ba1.4k sqftSparkling River Condo, Hudson, NH 03051Active
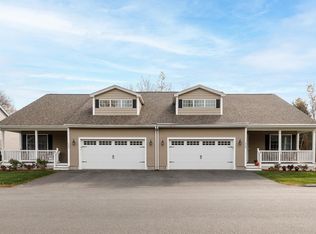 MLS ID #5116289, Laurie Saad. PrimeMLS
- $575,0003 bd2 ba2.1k sqft4 Logan Road, Nashua, NH 03063Active
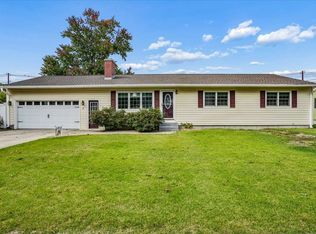 MLS ID #P5118112, Emily Shattuck. PrimeMLS
- $550,0002 bd3 ba1.6k sqftHudson Meadows, Hudson, NH 03051Active
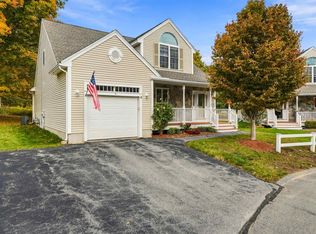 MLS ID #5114392, Linda Byers. PrimeMLS
- $719,9004 bd3 ba3.5k sqft23 Beechwood Road, Hudson, NH 03051Active
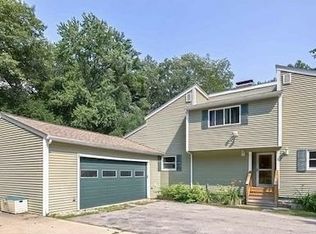 MLS ID #5106798, Theresa M Grella. PrimeMLS
