Enjoy low-maintenance living in this detached 55+ condominium at Forest Hills in Londonderry! Ideally situated on a quiet cul-de-sac offering the ease of SINGLE-LEVEL LIVING with exceptional additional space in the loft and finished basement, this home combines comfort and versatility. The sun-filled main level features 9 ft. ceilings, hardwood flooring, abundant natural light, and a spacious living room with dining area, complete with GAS FIREPLACE. The inviting eat-in kitchen opens seamlessly to a PRIVATE DECK overlooking the backyard and meadow - an ideal setting for morning coffee, outdoor dining, or relaxed entertaining. The 1st floor primary suite provides a peaceful retreat with a generous WALK-IN CLOSET and an en-suite bath featuring double vanities, a SOAKING TUB, and separate shower. A second bedroom and full bath on the main level offer an ideal arrangement for guests or family. An open LOFT overlooking the living room adds valuable flexibility and can serve as a home office, library, or additional sitting area. The PARTIALLY FINISHED LOWER LEVEL offers even more possibilities with a spacious bonus room well suited for a home gym, office, hobby room, or media space. Completing the property is a convenient two-car attached garage and oversized driveway for additional parking. With its flexible floor plan, and prime location across from Londonderry Country Club, close to shopping, dining and highway access, this exceptional residence offers space to live, work, relax, and entertain. Don't miss this perfect setting for enjoying life to its fullest!
Active
Listed by: Duston Leddy Real Estate • Jennifer Lawrence • 603-610-8285
$599,900
43 Sawgrass Circle, Londonderry, NH 03053
2beds
2,191sqft
Condominium, Townhouse
Built in 2002
-- sqft lot
$601,200 Zestimate®
$274/sqft
$-- HOA
What's special
Gas fireplaceTwo-car attached garageSingle-level livingQuiet cul-de-sacHardwood flooringAbundant natural lightGenerous walk-in closet
- 17 days
- 1,867
- 113
Zillow last checked:
Listing updated:
Listed by:
Jennifer Lawrence,
Duston Leddy Real Estate Cell:603-721-1033
Source: PrimeMLS,MLS#: 5112634
Facts & features
Interior
Bedrooms & bathrooms
- Bedrooms: 2
- Bathrooms: 2
- Full bathrooms: 1
- 3/4 bathrooms: 1
Heating
- Propane, Forced Air, Heat Pump, Hot Air, Mini Split
Cooling
- Central Air, Mini Split
Appliances
- Included: Dishwasher, Dryer, Gas Range, Refrigerator, Washer, Propane Water Heater
- Laundry: Laundry Hook-ups, 1st Floor Laundry
Features
- Cathedral Ceiling(s), Ceiling Fan(s), Dining Area, Kitchen/Dining, Living/Dining, Primary BR w/ BA, Natural Light, Soaking Tub, Walk-In Closet(s), Walk-in Pantry
- Flooring: Carpet, Hardwood, Tile
- Windows: Blinds, Drapes
- Basement: Bulkhead,Concrete,Daylight,Full,Partially Finished,Interior Stairs,Storage Space,Walk-Up Access
- Attic: Attic with Hatch/Scuttle
- Number of fireplaces: 1
- Fireplace features: Gas, 1 Fireplace
Interior area
- Total structure area: 3,167
- Total interior livable area: 2,191 sqft
- Finished area above ground: 1,664
- Finished area below ground: 527
Video & virtual tour
Property
Parking
- Total spaces: 2
- Parking features: Paved, Auto Open, Direct Entry, Driveway, Garage, Attached
- Garage spaces: 2
- Has uncovered spaces: Yes
Accessibility
- Accessibility features: 1st Floor Full Bathroom, Hard Surface Flooring, Low Pile Carpet, One-Level Home, 1st Floor Laundry
Features
- Stories: 1.25
- Patio & porch: Covered Porch
- Exterior features: Deck, Garden
Lot
- Features: Condo Development, Country Setting, Landscaped, Level, Near Country Club, Near Golf Course, Near Paths, Near Shopping, Neighborhood
Details
- Parcel number: LONDM011L055C43
- Zoning description: AR-I
- Special conditions: Standard
Construction
Type & style
- Home type: Townhouse
- Property subtype: Condominium, Townhouse
Materials
- Wood Frame, Vinyl Siding
- Foundation: Concrete
- Roof: Asphalt Shingle
Condition
- New construction: No
- Year built: 2002
Utilities & green energy
- Electric: 200+ Amp Service, Circuit Breakers, Underground
- Sewer: 1500+ Gallon, Community, Leach Field, Private Sewer, Shared, Septic Tank
- Utilities for property: Phone, Cable, Propane
Community & HOA
Community
- Security: Security System, HW/Batt Smoke Detector
- Senior community: Yes
HOA
- Amenities included: Master Insurance, Landscaping, Snow Removal, Trash Removal
- Additional fee info: Fee: $454
Location
- Region: Londonderry
Financial & listing details
- Price per square foot: $274/sqft
- Tax assessed value: $444,000
- Annual tax amount: $7,166
- Date on market: 10/2/2026
- Road surface type: Paved
Estimated market value
$601,200
$571,000 - $631,000
$3,287/mo
Price history
| Date | Event | Price |
|---|---|---|
| 10/2/2026 | Listed for sale | $599,900+14.3%$274/sqft |
Source:  PrimeMLS #5112634 Report a problem PrimeMLS #5112634 Report a problem | ||
| 8/22/2022 | Sold | $525,000$240/sqft |
Source: Public Record Report a problem | ||
Public tax history
| Year | Property taxes | Tax assessment |
|---|---|---|
| 2024 | $7,166 +3.1% | $444,000 |
| 2023 | $6,949 -16.8% | $444,000 -1.8% |
| 2022 | $8,353 +16.9% | $452,000 +27.2% |
| 2020 | $7,145 +3.7% | $355,300 |
| 2019 | $6,889 +2% | $355,300 +14.7% |
| 2018 | $6,754 +0.9% | $309,800 |
| 2017 | $6,695 +9% | $309,800 +8.4% |
| 2016 | $6,145 +2.3% | $285,800 |
| 2015 | $6,008 -0.3% | $285,800 |
| 2014 | $6,028 | $285,800 |
Find assessor info on the county website
Monthly payment
Est. payment
Payment breakdown
Explore the cost of this home by adjusting the details. Changes won't be saved.Climate risks
Neighborhood: 03053


Similar homes
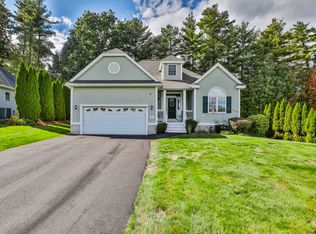
- $639,9003 bd2 ba2.3k sqft36 Noyes Road, Londonderry, NH 03053Active
 MLS ID #5112895, Amy Solomons. PrimeMLS
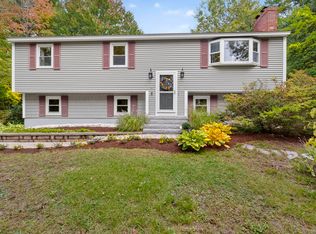
 - $569,9003 bd3 ba2k sqftCentury Village, Londonderry, NH 03053Active
 MLS ID #5107468, Brittney M Ardizzoni. PrimeMLS
 - $660,0003 bd3 ba1.7k sqft14 Holton Circle, Londonderry, NH 03053Active
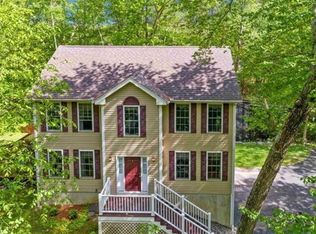 MLS ID #5105648, Bunmi Okoya. PrimeMLS
 - $849,9993 bd3 ba1.9k sqft2 Reverend Parker Road, Londonderry, NH 03053Active
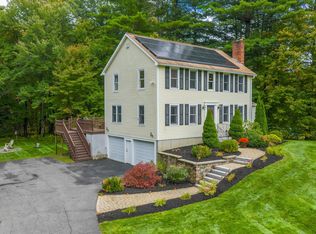 MLS ID #5113140, Gus Benavides. PrimeMLS
