Skip main navigation
Off market
Street View
  • $580,900

    40 Sawgrass Cir, Londonderry, NH 03053

    2beds
    1,631sqft
    SingleFamily
    Built in 2002
    -- sqft lot
    $580,900 Zestimate®
    $356/sqft
    $3,251 Estimated rent

    Home value

    $580,900

    $552,000 - $610,000

    $3,251/mo

    Zestimate® history
    Loading
    Loading...

    Owner options

    List your home for rent

    $3,251/mo

    Rent Zestimate®

    Find your next renter with Zillow Rental Manager. Plus, with online applications, you can quickly screen prospective tenants – for free.

    Learn more

    $3,251/mo

    Rent Zestimate®

    Refinance and save

    $4,019/mo

    Est. payment

    Refinancing to a lower rate could help reduce your monthly payments and save thousands over the life of the loan.

    See today's rates

    $4,019/mo

    Est. payment

    Explore your selling options

    Work with a Zillow partner agent

    Leverage their expertise and Zillow's premium Showcase listings to get your home seen by more buyers.

    Get started

    List with your own agent

    Get your home in front of millions of buyers by listing it on Zillow.

    Learn how to do it

    Sell it yourself

    Take full control of how buyers see your home on Zillow by listing For Sale by Owner (FSBO).

    List your home

    What's special

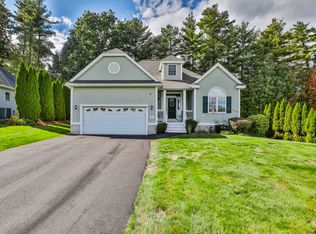
    Have you been waiting for a home to come on the market at Forest Hills in Londonderry? The wait is over. Come see this fabulous, detached, condominium loaded with upgrades and in pristine condition. As soon as you pull into the 55 and over community you realize just how special this neighborhood is. 40 Sawgrass is perfectly situated on a corner lot, featuring mature landscaping and privacy. From the moment you walk in, the inviting oversized foyer brings you to the cathedral family room which has gleaming hardwood floors, gas fireplace and an abundance of natural light. The upgraded kitchen has granite counters, ceramic tile flooring, cabinets with pull out draws and a walk-in pantry. Direct easy access from the garage makes winter days a breeze. The spacious eat in kitchen area has direct access to your trek deck. Upon entering the master suite, you immediately notice the custom walk in closet, along with a master bath which has Corian counters, a soaking tub, shower, and ceramic tile flooring. On the first floor, you have another bedroom and full bath. The loft has endless possibilities from being an office, gym, study, game room, guest quarters. If storage is important, the full, walk out, daylight basement with work bench area is unmatched. Central AC, security, irrigation, gas heat along with a clubhouse for events, golf course across the street completes the package. Check out the video tour and ENJOY!

    This property is off market, which means it's not currently listed for sale or rent on Zillow. This may be different from what's available on other websites or public sources.

    Facts & features

    Interior

    Bedrooms & bathrooms
    • Bedrooms: 2
    • Bathrooms: 2
    • Full bathrooms: 2
    Heating
    • Forced air, Gas
    Cooling
    • Central
    Appliances
    • Included: Dryer, Microwave, Refrigerator, Washer
    Features
    • Flooring: Tile, Hardwood
    • Basement: Partially finished
    • Has fireplace: Yes
    Interior area
    • Total interior livable area: 1,631 sqft

    Property

    Parking
    • Total spaces: 2
    • Parking features: Garage - Attached
    Features
    • Exterior features: Vinyl
    Details
    • Parcel number: LONDM011L055C40

    Construction

    Type & style
    • Home type: SingleFamily
    Materials
    • Frame
    • Roof: Asphalt
    Condition
    • Year built: 2002

    Utilities & green energy

    • Electric: Circuit Breaker(s), 200 Amp
    • Sewer: Private, 1500+ Gallon, Septic Shared
    • Utilities for property: Internet - Cable

    Community & HOA

    HOA
    • Has HOA: Yes
    • Amenities included: Landscaping, Master Insurance, Club House, Snow Removal, Common Acreage
    • HOA fee: $255 monthly
    Location
    • Region: Londonderry

    Financial & listing details

    • Price per square foot: $356/sqft
    • Tax assessed value: $432,000
    • Annual tax amount: $6,972

    Price history

    DateEventPrice
    10/30/2020Sold$415,000-1.2%$254/sqft
    Source: PrimeMLS #4826576 Report a problem
    9/17/2020Pending sale$419,900$257/sqft
    Source: Better Homes and Gardens Real Estate The Masiello Group #4826573 Report a problem
    9/3/2020Listed for sale$419,900$257/sqft
    Source: BHG Masiello Bedford #4826573 Report a problem

    Public tax history

    YearProperty taxesTax assessment
    2024$6,972 +3.1%$432,000
    2023$6,761 -11.2%$432,000 +4.8%
    2022$7,617 +13%$412,200 +23%
    2020$6,741 +3.7%$335,200
    2019$6,500 +1%$335,200 +13.6%
    2018$6,433 +0.9%$295,100
    2017$6,377 +7.1%$295,100 +6.6%
    2016$5,953 +2.3%$276,900
    2015$5,820 -0.3%$276,900
    2014$5,840 $276,900
    Find assessor info on the county website

    Neighborhood: 03053

    Nearby schools

    GreatSchools rating
    Schools provided by the listing agent
    • Elementary: North Elementary School
    • Middle: Londonderry Middle School
    • High: Londonderry Senior HS
    • District: Londonderry

    Source: The MLS. This data may not be complete. We recommend contacting the local school district to confirm school assignments for this home.

    Get a cash offer in 3 minutes
    Find out how much your home could sell for in as little as 3 minutes with a no-obligation cash offer.
    Estimated market value
    $580,900
    Get a cash offer in 3 minutes
    Find out how much your home could sell for in as little as 3 minutes with a no-obligation cash offer.
    Estimated market value
    $580,900