OPEN HOUSE SUN 11/1 11:00-1:00! Desirable Forest Hills 55+ community! Beautifully maintained detached condo featuring 1st-floor primary living, hardwood floors, cathedral ceilings, and a gas fireplace. Updated eat-in kitchen with quartz countertops and newer appliances. 1st-floor primary suite w/ walk-in closet & soaking tub, plus a 2nd main-level bedroom & full bath. Upstairs loft is perfect for a den/office w/ walk-in attic storage. Includes full basement (1,500+ sq ft unfinished space), attached 2-car garage, rear deck, central A/C, irrigation system, and public water. Low-maintenance lifestyle with clubhouse, snow removal, and landscaping included!
Active under contract
Listed by: BHHS Verani Londonderry • Jean Monahan • jean.monahan@verani.com
$600,000
42 Sawgrass Circle, Londonderry, NH 03053
2beds
1,664sqft
Condominium, Townhouse
Built in 2002
-- sqft lot
$590,400 Zestimate®
$361/sqft
$-- HOA
What's special
Gas fireplaceWalk-in attic storageUpdated eat-in kitchenHardwood floorsRear deckIrrigation systemWalk-in closet
- 20 days
- 2,079
- 134
Zillow last checked:
Listing updated:
Listed by:
Jean Monahan,
BHHS Verani Londonderry jean.monahan@verani.com,
Patrick Monahan,
BHHS Verani Londonderry
Source: PrimeMLS,MLS#: 5115970
Facts & features
Interior
Bedrooms & bathrooms
- Bedrooms: 2
- Bathrooms: 2
- Full bathrooms: 2
Heating
- Forced Air
Cooling
- Central Air
Appliances
- Included: Dishwasher, Dryer, Microwave, Gas Range, Refrigerator, Washer, Domestic Water Heater
- Laundry: 1st Floor Laundry
Features
- Cathedral Ceiling(s), Dining Area, Living/Dining, Primary BR w/ BA, Soaking Tub
- Flooring: Carpet, Ceramic Tile, Hardwood
- Basement: Bulkhead,Concrete,Concrete Floor,Full,Unfinished,Exterior Entry,Basement Stairs,Interior Entry
- Number of fireplaces: 1
- Fireplace features: 1 Fireplace
Interior area
- Total structure area: 3,167
- Total interior livable area: 1,664 sqft
- Finished area above ground: 1,664
- Finished area below ground: 0
Video & virtual tour
Property
Parking
- Total spaces: 2
- Parking features: Paved, Auto Open, Driveway, Garage, Attached
- Garage spaces: 2
- Has uncovered spaces: Yes
Accessibility
- Accessibility features: 1st Floor 1/2 Bathroom, 1st Floor Bedroom, 1st Floor Full Bathroom, 1st Floor Hrd Surfce Flr, Laundry Access w/No Steps, Access to Parking, Bathroom w/Step-in Shower, Bathroom w/Tub, Hard Surface Flooring, One-Level Home, 1st Floor Laundry
Features
- Levels: One and One Half
- Stories: 1.5
- Exterior features: Deck
Lot
- Features: Condo Development, Landscaped, Level, Near Country Club, Near Golf Course
Details
- Parcel number: LONDM011L055C42
- Zoning description: Residential
- Special conditions: Standard
Construction
Type & style
- Home type: Townhouse
- Property subtype: Condominium, Townhouse
Materials
- Vinyl Exterior
- Foundation: Concrete
- Roof: Asphalt Shingle
Condition
- New construction: No
- Year built: 2002
Utilities & green energy
- Electric: Circuit Breakers
- Sewer: Private Sewer
- Utilities for property: Cable Available, Propane, Underground Gas, Underground Utilities
Community & HOA
Community
- Security: HW/Batt Smoke Detector
HOA
- Amenities included: Landscaping, Snow Removal, Trash Removal
- Additional fee info: Fee: $454
Location
- Region: Londonderry
Financial & listing details
- Price per square foot: $361/sqft
- Tax assessed value: $436,000
- Annual tax amount: $8,200
- Date on market: 10/28/2026
- Cumulative days on market: 12 days
- Listing agreement: Exclusive Agency
Estimated market value
$590,400
$561,000 - $620,000
$2,793/mo
Price history
| Date | Event | Price |
|---|---|---|
| 10/28/2026 | Listed for sale | $600,000+33.6%$361/sqft |
Source:  PrimeMLS #5115970 Report a problem | ||
| 1/6/2022 | Sold | $449,000$270/sqft |
Source: PrimeMLS #4892366 Report a problem | ||
| 12/6/2021 | Pending sale | $449,000$270/sqft |
Source:  Berkshire Hathaway HomeServices Verani Realty #4892366 Report a problem | ||
| 12/6/2021 | Contingent | $449,000$270/sqft |
Source: PrimeMLS #4892366 Report a problem | ||
| 12/3/2021 | Listed for sale | $449,000$270/sqft |
Source: PrimeMLS #4892366 Report a problem | ||
Public tax history
| Year | Property taxes | Tax assessment |
|---|---|---|
| 2024 | $7,037 +3.1% | $436,000 |
| 2023 | $6,823 -11.2% | $436,000 +4.8% |
| 2022 | $7,686 +13.5% | $415,900 +23.6% |
| 2020 | $6,769 +3.7% | $336,600 |
| 2019 | $6,527 +0.8% | $336,600 +13.4% |
| 2018 | $6,472 +0.9% | $296,900 |
| 2017 | $6,416 +8.4% | $296,900 +7.9% |
| 2016 | $5,917 +2.3% | $275,200 |
| 2015 | $5,785 -0.3% | $275,200 |
| 2014 | $5,804 | $275,200 |
Find assessor info on the county website
Monthly payment
Est. payment
Payment breakdown
Explore the cost of this home by adjusting the details. Changes won't be saved.Climate risks
Neighborhood: 03053

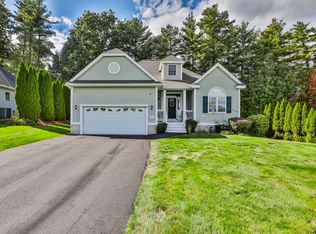
Similar homes
- $599,9002 bd2 ba2.1k sqftForrest Hills, Londonderry, NH 03053Active
 MLS ID #5112634, Jennifer Lawrence. PrimeMLS
- $540,0003 bd2 ba1.6k sqft19 Chestnut Hill Drive, Londonderry, NH 03053Active
 MLS ID #5116971, Sam McIntire. PrimeMLS
- $699,9004 bd2 ba2.4k sqft12 Kimball Road, Londonderry, NH 03053Active
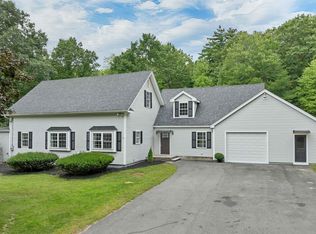 MLS ID #5109300, Andrew Kieffer. PrimeMLS
- $609,9003 bd3 ba2.1k sqft97 Rockingham Road, Londonderry, NH 03053Active
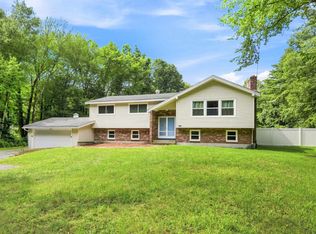 MLS ID #5106791, Edward Williams. PrimeMLS
