Welcome to 3 Kim Ave in Londonderry! Set in a welcoming neighborhood, this 4-bedroom, 2-full-bath home offers the opportunity to make it your own with personal updates to suit your style. Enjoy relaxing in the whirlpool tub or spending time outdoors with an above-ground pool, firepit, and established raspberry and blueberry bushes. The detached garage with electricity provides additional space for storage, hobbies, or projects. Additional features include solar-powered front exterior lighting, radiant heated floors in the primary bath, a French drain installed by the current owner for added peace of mind, and plumbing pipework in place for the option of relocating the laundry upstairs to accommodate one-floor living if desired. Conveniently located near shopping, restaurants, and Route 93, this property offers a wonderful combination of neighborhood living, outdoor enjoyment, and future possibilities. Open Houses: 11/14 & 11/15: 11a-1p
Active
Listed by: RE/MAX Innovative Properties • Roberta Fox • rfox@innovativesells.com
Price cut: $20K (11/10)
$515,000
3 Kim Avenue, Londonderry, NH 03053
4beds
1,356sqft
Ranch
Built in 1971
1 Acres Lot
$-- Zestimate®
$380/sqft
$-- HOA
What's special
Detached garage with electricityWhirlpool tubAbove-ground poolSolar-powered front exterior lightingFrench drain installed
- 15 days
- 2,622
- 166
Zillow last checked:
Listing updated:
Listed by:
Roberta Fox,
RE/MAX Innovative Properties rfox@innovativesells.com
Source: PrimeMLS,MLS#: 5116107
Facts & features
Interior
Bedrooms & bathrooms
- Bedrooms: 4
- Bathrooms: 2
- Full bathrooms: 2
Heating
- Oil, Hot Water, Radiant Floor
Cooling
- None
Appliances
- Included: Dishwasher, Dryer, Microwave, Electric Range, Refrigerator, Washer
- Laundry: Laundry Hook-ups
Features
- Kitchen Island, Kitchen/Dining, Primary BR w/ BA, Walk-In Closet(s)
- Flooring: Carpet, Tile, Vinyl, Wood
- Windows: Blinds
- Basement: Concrete,Partially Finished,Interior Stairs,Storage Space,Unfinished,Interior Access,Basement Stairs,Interior Entry
Interior area
- Total structure area: 2,388
- Total interior livable area: 1,356 sqft
- Finished area above ground: 1,356
- Finished area below ground: 0
Video & virtual tour
Property
Parking
- Total spaces: 1
- Parking features: Paved, Driveway, Garage, Off Street
- Garage spaces: 1
- Has uncovered spaces: Yes
Features
- Levels: One
- Stories: 1
- Patio & porch: Enclosed Porch
- Has private pool: Yes
- Pool features: Above Ground
- Has spa: Yes
- Spa features: Bath
Lot
- Size: 1 Acres
- Features: Hilly, Landscaped, Level, Sloped, Neighborhood
Details
- Parcel number: LONDM010L01643
- Zoning: Residential
- Zoning description: AR-1
- Special conditions: Standard
Construction
Type & style
- Home type: SingleFamily
- Architectural style: Ranch
- Property subtype: Ranch
Materials
- Wood Frame, Vinyl Siding
- Foundation: Concrete
- Roof: Shingle,Asphalt Shingle
Condition
- New construction: No
- Year built: 1971
Utilities & green energy
- Electric: 200+ Amp Service, Circuit Breakers, Generator Ready
- Sewer: Leach Field, Private Sewer
- Utilities for property: Cable Available, Other
Community & HOA
Location
- Region: Londonderry
Financial & listing details
- Price per square foot: $380/sqft
- Tax assessed value: $408,200
- Annual tax amount: $6,669
- Date on market: 10/29/2026
- Cumulative days on market: 16 days
- Listing agreement: Exclusive Right
Estimated market value
Not available
Estimated sales range
Not available
Not available
Price history
| Date | Event | Price |
|---|---|---|
| 11/10/2026 | Price change | $515,000-3.7%$380/sqft |
Source:  PrimeMLS #5116107 Report a problem | ||
| 10/29/2026 | Listed for sale | $535,000+181.7%$395/sqft |
Source: PrimeMLS #5116107 Report a problem | ||
| 9/26/2001 | Sold | $189,900$140/sqft |
Source: Public Record Report a problem | ||
Public tax history
| Year | Property taxes | Tax assessment |
|---|---|---|
| 2024 | $6,588 +3.1% | $408,200 |
| 2023 | $6,388 +8.6% | $408,200 +28.3% |
| 2022 | $5,880 +7.3% | $318,200 +16.8% |
| 2020 | $5,478 +3.7% | $272,400 |
| 2019 | $5,282 +10.7% | $272,400 +24.5% |
| 2018 | $4,770 +0.9% | $218,800 |
| 2017 | $4,728 +0.5% | $218,800 |
| 2016 | $4,704 +2.3% | $218,800 |
| 2015 | $4,599 -0.3% | $218,800 |
| 2014 | $4,614 | $218,800 |
Find assessor info on the county website
Monthly payment
Est. payment
Payment breakdown
Explore the cost of this home by adjusting the details. Changes won't be saved.Climate risks
Neighborhood: 03053
Nearby schools
Schools provided by the listing agent
- District: Londonderry School District
Source: PrimeMLS. This data may not be complete. We recommend contacting the local school district to confirm school assignments for this home.
Similar homes
- $490,0004 bd2 ba1.9k sqft10 Lancaster Drive, Londonderry, NH 03053Active
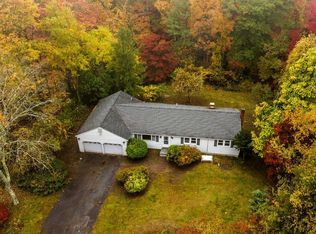 MLS ID #5115059, Melissa Lesniak. PrimeMLS
- $495,0003 bd2 ba1.3k sqft87 Mammoth Road, Londonderry, NH 03053Active
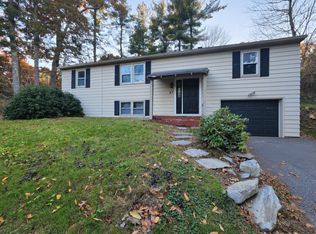 MLS ID #5117059, Valerie Cloutier. PrimeMLS
- $540,0003 bd2 ba1.6k sqft19 Chestnut Hill Drive, Londonderry, NH 03053Active
 MLS ID #5116971, Sam McIntire. PrimeMLS
- $525,0004 bd2 ba1.8k sqft183 Bypass 28, Derry, NH 03038Active
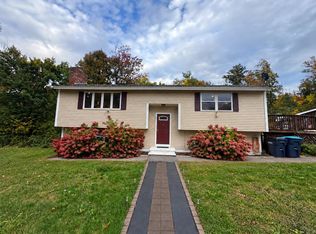 MLS ID #5117179, Carrie Alex. PrimeMLS
