Discover the charm of country living in this character-filled 3-bedroom, 1.5-bath farmhouse set on 3.5 picturesque acres! Perfect for those seeking space, charm, and a property with endless possibilities, this inviting home features beautiful wide pine flooring, numerous built-ins, and a welcoming three-season front porch. The spacious eat-in kitchen is ideal for gathering with family and friends, while convenient first-floor laundry adds everyday functionality. Recent updates include a freshly painted exterior and a new roof. Equestrian enthusiasts will appreciate the open pasture, while the barn and carriage house, both with electricity, offer excellent potential for hobbies, storage, or workshop space. Established apple trees add to the property's timeless New England appeal. Enjoy the opportunity to embrace a relaxed country lifestyle with room to make this special property your own!
For sale
$514,900
19 Lane Rd, Derry, NH 03038
3beds
1,535sqft
Equestrian
Built in 1928
3.5 Acres Lot
$527,800 Zestimate®
$335/sqft
$-- HOA
What's special
Convenient first-floor laundryWelcoming three-season front porchOpen pastureFreshly painted exteriorNew roofEstablished apple treesNumerous built-ins
- 8 days
- 1,988
- 204
Likely to sell faster than
Zillow last checked:
Listing updated:
Listed by:
Daniel M. Mendonca 603-490-8801,
Berkshire Hathaway HomeServices Verani Realty Salem 603-890-3226,
Daniel M. Mendonca 603-490-8801
Source: MLS PIN,MLS#: 73594382
Facts & features
Interior
Bedrooms & bathrooms
- Bedrooms: 3
- Bathrooms: 1
- Full bathrooms: 1
Primary bedroom
- Level: Second
- Area: 220.5
- Dimensions: 21 x 10.5
Bedroom 2
- Level: Second
- Area: 132
- Dimensions: 16.5 x 8
Bedroom 3
- Level: Second
- Area: 88
- Dimensions: 11 x 8
Primary bathroom
- Features: No
Bathroom 1
- Level: Second
Bathroom 2
- Level: First
Kitchen
- Level: First
- Area: 441
- Dimensions: 21 x 21
Living room
- Level: First
- Area: 204
- Dimensions: 17 x 12
Office
- Level: Second
- Area: 125
- Dimensions: 12.5 x 10
Heating
- Baseboard, Oil
Cooling
- None
Appliances
- Included: Water Heater, Tankless Water Heater, Refrigerator, Washer, Dryer
- Laundry: First Floor, Electric Dryer Hookup, Washer Hookup
Features
- Den, Exercise Room, Office
- Flooring: Tile, Vinyl, Carpet, Pine
- Basement: Full,Interior Entry,Bulkhead,Dirt Floor,Unfinished
- Has fireplace: No
Interior area
- Total structure area: 1,535
- Total interior livable area: 1,535 sqft
- Finished area above ground: 1,535
- Finished area below ground: 0
Property
Parking
- Total spaces: 9
- Parking features: Attached, Carriage Shed, Paved Drive, Off Street, Paved
- Attached garage spaces: 1
- Uncovered spaces: 8
Features
- Patio & porch: Porch
- Exterior features: Porch, Barn/Stable, Fruit Trees, Horses Permitted
Lot
- Size: 3.5 Acres
- Features: Wooded, Farm, Gentle Sloping, Level, Sloped
Details
- Additional structures: Barn/Stable
- Parcel number: 739830
- Zoning: LMDR
- Horses can be raised: Yes
Construction
Type & style
- Home type: SingleFamily
- Architectural style: Antique,Farmhouse,Saltbox
- Property subtype: Equestrian
Materials
- Frame
- Foundation: Stone
- Roof: Shingle
Condition
- Year built: 1928
Utilities & green energy
- Electric: Fuses, Circuit Breakers, 100 Amp Service
- Sewer: Private Sewer
- Water: Private
- Utilities for property: for Gas Range, for Electric Dryer, Washer Hookup
Community & HOA
Community
- Features: Shopping, Walk/Jog Trails, Golf, Medical Facility, Highway Access, House of Worship, Private School, Public School
HOA
- Has HOA: No
Location
- Region: Derry
Financial & listing details
- Price per square foot: $335/sqft
- Tax assessed value: $415,900
- Annual tax amount: $7,897
- Date on market: 10/23/2026
- Road surface type: Paved
Estimated market value
$527,800
$501,000 - $554,000
$3,452/mo
Price history
| Date | Event | Price |
|---|---|---|
| 10/23/2026 | Listed for sale | $514,900$335/sqft |
Source:  PrimeMLS #5115415 Report a problem | ||
Public tax history
| Year | Property taxes | Tax assessment |
|---|---|---|
| 2024 | $7,773 +4.7% | $415,900 +15.8% |
| 2023 | $7,426 +8.6% | $359,100 |
| 2022 | $6,837 -0.2% | $359,100 +27.5% |
| 2020 | $6,854 +8.2% | $281,600 +16.1% |
| 2019 | $6,337 +0.3% | $242,600 |
| 2018 | $6,315 +0.9% | $242,600 +11.9% |
| 2017 | $6,257 +6.6% | $216,800 |
| 2016 | $5,867 -0.9% | $216,800 +7% |
| 2015 | $5,922 -0.6% | $202,600 |
| 2014 | $5,960 +0.6% | $202,600 +7.7% |
| 2013 | $5,923 +3.3% | $188,100 |
| 2012 | $5,733 -1.8% | $188,100 -12.2% |
| 2011 | $5,841 -4.2% | $214,200 |
| 2010 | $6,100 +3.8% | $214,200 -7% |
| 2008 | $5,877 -1.1% | $230,200 -14.6% |
| 2007 | $5,945 | $269,600 |
Find assessor info on the county website
Monthly payment
Est. payment
Payment breakdown
Explore the cost of this home by adjusting the details. Changes won't be saved.Climate risks
Neighborhood: 03038

Similar homes
- $525,0003 bd1 ba1.9k sqft3 Martha Drive, Derry, NH 03038Active
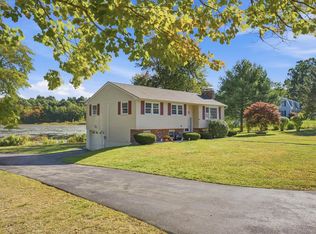 MLS ID #5115943, Tom Bolduc. PrimeMLS
- $500,0003 bd2 ba1.6k sqft12 Sheldon Road, Derry, NH 03038Active
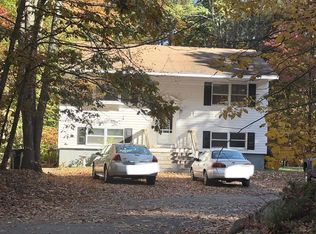 MLS ID #5114870, Lisa White. PrimeMLS
- $524,9005 bd3 ba1.4k sqft19 Jade Ct, Derry, NH 03038For Sale
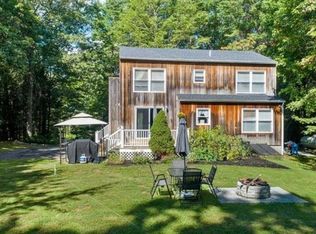 MLS ID #73568379, Jonathan Keevers, Lamacchia Realty, Inc.. MLS PIN
- $555,0004 bd3 ba2.2k sqft6 Jewell Lane, Derry, NH 03038Active
 MLS ID #5113896, Karen Ahern. PrimeMLS
