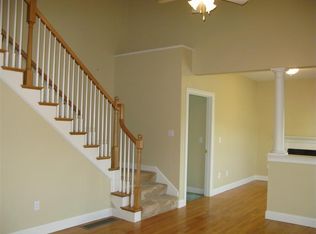
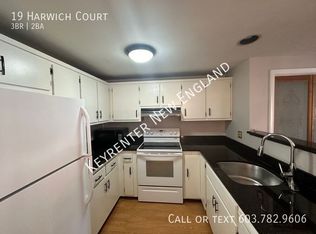
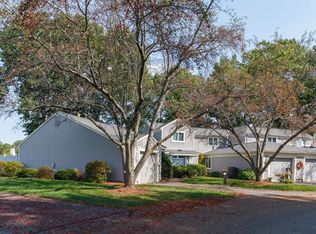
Welcome to your dream home in this beautifully maintained, premier 55+ community! This rare 3 bedroom detached condominium combines the complete privacy of a single family home with the effortless, maintenance-free lifestyle you’ve been looking for. From the moment you arrive, you’ll love the exceptional curb appeal, highlighted by a welcoming front farmer’s porch and a convenient 1-car attached garage. Inside, the home is completely turn-key and filled with modern updates, featuring a crisp, neutral paint palette and gleaming hardwood floors throughout. The heart of the home boasts a beautifully updated kitchen equipped with brand-new stainless-steel appliances. Major mechanical updates provide absolute value and peace of mind, featuring a newer furnace and central A/C system for highly efficient, year-round comfort. Designed for ultimate longevity and flexibility, the floor plan features a highly desirable first-floor main suite for seamless, main-level living. Upstairs, you will find a large second-floor bedroom alongside an additional bath, offering the perfect private retreat for guests, family, or hobbies. Unwind or entertain in the fabulous, heated sunroom, allowing you to enjoy the peaceful neighborhood views comfortably in every season. Don’t miss your chance to downsize without compromising on space, privacy, or peace of mind in this incredible adult community schedule your tour today!
Active
Listed by: Monument Realty • Kim Marie Veilleux • 603-888-5662
Price cut: $50K (10/27)
$525,000
2 Usher Lane, Merrimack, NH 03054
3beds
1,561sqft
Condominium
Built in 2003
-- sqft lot
$521,900 Zestimate®
$336/sqft
$-- HOA
What's special
Peaceful neighborhood viewsModern updatesCrisp neutral paint paletteCompletely turn-keyExceptional curb appealLarge second-floor bedroomBeautifully updated kitchen
- 45 days
- 1,166
- 59
Zillow last checked:
Listing updated:
Listed by:
Kim Marie Veilleux,
Monument Realty 603-888-5662
Source: PrimeMLS,MLS#: 5110334
Facts & features
Interior
Bedrooms & bathrooms
- Bedrooms: 3
- Bathrooms: 3
- 3/4 bathrooms: 2
- 1/2 bathrooms: 1
Heating
- Natural Gas, Hot Air
Cooling
- Central Air
Appliances
- Included: Dishwasher, Disposal, Dryer, Gas Range, Refrigerator, Washer
- Laundry: 1st Floor Laundry
Features
- Dining Area, Kitchen/Dining, Primary BR w/ BA, Indoor Storage, Vaulted Ceiling(s), Walk-In Closet(s)
- Flooring: Carpet, Hardwood, Tile, Vinyl Plank
- Windows: Blinds
- Basement: Unfinished,Interior Entry
Interior area
- Total structure area: 2,591
- Total interior livable area: 1,561 sqft
- Finished area above ground: 1,561
- Finished area below ground: 0
Video & virtual tour
Property
Parking
- Total spaces: 1
- Parking features: Paved
- Garage spaces: 1
Accessibility
- Accessibility features: 1st Floor 3/4 Bathroom, 1st Floor Bedroom, 1st Floor Hrd Surfce Flr, 1st Floor Laundry
Features
- Levels: Two
- Stories: 2
- Patio & porch: Covered Porch
- Exterior features: Deck
Lot
- Features: Condo Development, Corner Lot, Curbing, Landscaped, Level, Near Shopping
Details
- Parcel number: MRMKM05D2L000004S000019
- Zoning description: Residential
- Special conditions: Standard
Construction
Type & style
- Home type: Condo
- Property subtype: Condominium
Materials
- Wood Frame
- Foundation: Concrete
- Roof: Asphalt Shingle
Condition
- New construction: No
- Year built: 2003
Utilities & green energy
- Electric: 200+ Amp Service, Circuit Breakers
- Sewer: Public Sewer
- Utilities for property: Cable, Underground Utilities
Community & HOA
HOA
- Services included: Maintenance Grounds, Plowing
- Additional fee info: Fee: $475
Location
- Region: Merrimack
Financial & listing details
- Price per square foot: $336/sqft
- Tax assessed value: $575,000
- Annual tax amount: $7,590
- Date on market: 9/17/2026
Estimated market value
$521,900
$496,000 - $548,000
$3,081/mo
Price history
| Date | Event | Price |
|---|---|---|
| 10/27/2026 | Price change | $525,000-8.7%$336/sqft |
Source:  PrimeMLS #5110334 Report a problem | ||
| 9/17/2026 | Listed for sale | $575,000+109.1%$368/sqft |
Source: PrimeMLS #5110334 Report a problem | ||
| 5/14/2018 | Sold | $275,000-1.8%$176/sqft |
Source: PrimeMLS #4685369 Report a problem | ||
| 4/11/2018 | Listed for sale | $279,900+32%$179/sqft |
Source: Allison James Estates & Homes #4685369 Report a problem | ||
| 5/2/2013 | Sold | $212,000$136/sqft |
Source: Public Record Report a problem | ||
Public tax history
| Year | Property taxes | Tax assessment |
|---|---|---|
| 2024 | $7,099 +6.4% | $343,100 |
| 2023 | $6,673 +11.9% | $343,100 |
| 2022 | $5,963 -3.1% | $343,100 +34.2% |
| 2021 | $6,152 | $255,700 |
| 2020 | $6,152 -0.3% | $255,700 |
| 2019 | $6,170 +0% | $255,700 |
| 2018 | $6,167 +3.2% | $255,700 |
| 2017 | $5,976 +2.6% | $255,700 |
| 2016 | $5,827 +3.1% | $255,700 +11.8% |
| 2015 | $5,653 +2.6% | $228,700 |
| 2014 | $5,509 +0.7% | $228,700 |
| 2013 | $5,468 +3% | $228,700 |
| 2012 | $5,308 | $228,700 |
Find assessor info on the county website
Monthly payment
Est. payment
Payment breakdown
Explore the cost of this home by adjusting the details. Changes won't be saved.Climate risks
Neighborhood: East Merrimack

Similar homes
- $439,9002 bd2 ba1.4k sqft11 Echo Shore Drive, Merrimack, NH 03054Active
 MLS ID #5106357, Charlotte A Marrocco-Mohler. PrimeMLS
- $540,0003 bd2 ba2k sqft30 Ashmere Drive, Manchester, NH 03109Active
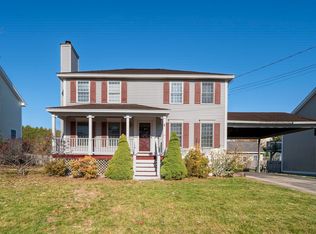 MLS ID #5116372, Kim M Bonenfant. PrimeMLS
- $505,0002 bd3 ba1.4k sqftRiver Glen, Bedford, NH 03110Active
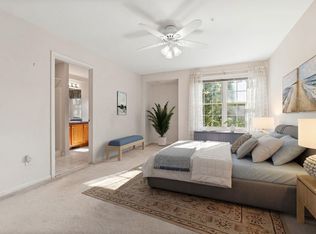 MLS ID #5108801, Camille Craffey. PrimeMLS
- $525,0002 bd2 ba1.7k sqft28 Walden Pond Drive, Nashua, NH 03064Active
 MLS ID #5112803, Vickie Wilcox. PrimeMLS
