WE ARE NOW VA APPROVED!!!NOW UNDER CONSTRUCTION!! LAST BUILDING FACING THE MERRIMACK RIVER!! 32 units to be built in eight phases, several units already complete and the others are waiting for your personal touches. Reserve your unit early prior to any price increases on future phases! Luxurious three bedroom, three bath townhomes in beautiful, picturesque Litchfield, NH!! Fully applianced kitchen including granite countertops, stainless steel appliances, micro, and dishwasher and eat in area. Separate open concept dining room and fireplaced living room with hardwood floors. Second floor laundry for your convenience! The second level also includes three bedrooms, a primary suite with huge bath and walk-in closet, plus a separate full bath. Central AC for those hot summer nights and economical gas heat with Rinnai, ( or equal), heating system. Large 10x14 patio for outside enjoyment. Onsite trails connect to Moore Falls Conservation area for peaceful walks along the Merrimack River! LOW condo fees of $300 monthly. Pets allowed with Board approval. One year Builder Warranty. Fannie and Freddie approved. Garage wired for EV charger. NO BUY-IN FEE HERE! PRICES STARTING AT $509,000.
Active
Listed by: Coldwell Banker Realty Bedford NH • Gary Shakra
Price increase: $10K (7/24)
$529,000
17-B Mustang Drive #B, Litchfield, NH 03052
3beds
1,443sqft
:
Get pre-qualified$3,567/mo
Condominium, Townhouse
Built in 2026
-- sqft lot
$-- Zestimate®
$367/sqft
$-- HOA
What's special
Central acSecond floor laundryHardwood floorsStainless steel appliancesFully applianced kitchenGranite countertopsEat in area
- 104 days |
- 163 |
- 8 |
Zillow last checked:
Listing updated:
Listed by:
Gary Shakra,
Coldwell Banker Realty Bedford NH Cell:603-345-1111
Source: PrimeMLS,MLS#: 5085051
Facts & features
Interior
Bedrooms & bathrooms
- Bedrooms: 3
- Bathrooms: 3
- Full bathrooms: 1
- 3/4 bathrooms: 1
- 1/2 bathrooms: 1
Heating
- Natural Gas, Hot Air
Cooling
- Central Air
Appliances
- Included: Dishwasher, Microwave, Refrigerator, Electric Stove, Instant Hot Water
- Laundry: Laundry Hook-ups, 2nd Floor Laundry
Features
- Primary BR w/ BA, Natural Light, Walk-In Closet(s), Programmable Thermostat
- Flooring: Carpet, Hardwood, Other, Vinyl Plank
- Windows: Screens, Double Pane Windows
- Basement: Bulkhead,Concrete Floor,Full,Unfinished,Interior Access,Basement Stairs,Interior Entry
- Number of fireplaces: 1
- Fireplace features: Gas, 1 Fireplace
Interior area
- Total structure area: 2,085
- Total interior livable area: 1,443 sqft
- Finished area above ground: 1,443
- Finished area below ground: 0
Property
Parking
- Total spaces: 3
- Parking features: Paved, Auto Open, Direct Entry, Finished, Driveway, Garage, Off Street, On Site, Parking Spaces 3
- Garage spaces: 1
- Has uncovered spaces: Yes
Features
- Levels: Two,Multi-Level
- Stories: 2
- Exterior features: Trash, Deck
- On waterfront: Yes
- Waterfront features: River Front
- Body of water: Merrimack River
Lot
- Features: Condo Development, Country Setting, Landscaped, Sidewalks, Street Lights, Subdivided, Trail/Near Trail, Walking Trails, Near Golf Course, Near Paths, Rural, Near School(s)
Details
- Zoning description: Res
Construction
Type & style
- Home type: Townhouse
- Property subtype: Condominium, Townhouse
Materials
- Other, Wood Frame, Vertical Siding, Vinyl Siding
- Foundation: Poured Concrete
- Roof: Architectural Shingle
Condition
- New construction: Yes
- Year built: 2026
Details
- Warranty included: Yes
Utilities & green energy
- Electric: 200+ Amp Service, Circuit Breakers
- Sewer: Septic Tank
- Utilities for property: Cable Available, Underground Gas, Phone Available, Underground Utilities
Community & HOA
Community
- Security: Carbon Monoxide Detector(s), Hardwired Smoke Detector
HOA
- Has HOA: Yes
- Amenities included: Master Insurance, Landscaping, Common Acreage, Other, Snow Removal, Trash Removal
- Services included: Maintenance Grounds, Plowing, Sewer, Trash, Condo Association Fee, HOA Fee
- Additional fee info: Fee: $300
Location
- Region: Litchfield
Financial & listing details
- Price per square foot: $367/sqft
- Date on market: 4/23/2026
- Road surface type: Paved
Estimated market value
Not available
Estimated sales range
Not available
Not available
Price history
| Date | Event | Price |
|---|---|---|
| 7/24/2026 | Price change | $529,000+1.9%$367/sqft |
Source:  PrimeMLS #5085051 Report a problem PrimeMLS #5085051 Report a problem | ||
| 4/25/2026 | Price change | $519,000+2%$360/sqft |
Source: PrimeMLS #5085051 Report a problem | ||
| 4/23/2026 | Listed for sale | $509,000$353/sqft |
Source: PrimeMLS #5085051 Report a problem | ||
Public tax history
Tax history is unavailable.
Monthly payment
Est. payment
Payment breakdown
Explore the cost of this home by adjusting the details. Changes won't be saved.Climate risks
Neighborhood: 03052
Nearby schools
GreatSchools rating
- 5/10Litchfield Middle SchoolGrades: 5-8Distance: 3.7 mi
- 7/10Campbell High SchoolGrades: 9-12Distance: 4.8 mi
- 6/10Griffin Memorial SchoolGrades: PK-4Distance: 4 mi
Schools provided by the listing agent
- Elementary: Griffin Memorial School
- Middle: Litchfield Middle School
- High: Campbell High School
- District: Litchfield Sch Dst SAU #27
Source: PrimeMLS. This data may not be complete. We recommend contacting the local school district to confirm school assignments for this home.
- $529,0003 bd3 ba1.4k sqft17A Mustang Dr UNIT A, Litchfield, NH 03052Pending
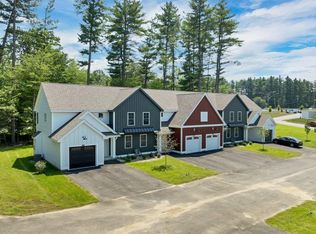
- $519,0003 bd3 ba1.4k sqft17D Mustang Dr UNIT D, Litchfield, NH 03052Pending

- $529,0003 bd3 ba1.4k sqft17C Mustang Dr #C, Litchfield, NH 03052New Construction
- $519,0003 bd3 ba1.4k sqft15A Mustang Dr UNIT A, Litchfield, NH 03052Pending
- $519,0003 bd3 ba1.4k sqft15B Mustang Dr #B, Litchfield, NH 03052New Construction
- $519,0003 bd3 ba1.4k sqft15D Mustang Dr UNIT D, Litchfield, NH 03052Pending
- $519,0003 bd3 ba1.4k sqft15C Mustang Dr #C, Litchfield, NH 03052New Construction
- $519,0003 bd3 ba1.4k sqft13C Mustang Dr #C, Litchfield, NH 03052Sold
A local agent can set up tours, give advice and negotiate with sellers.
Similar homes
- $529,0003 bd3 ba1.4k sqftCorning Farm Condominium, Litchfield, NH 03052ActiveMLS ID #5085332, Gary Shakra. PrimeMLS
- $519,0003 bd3 ba1.4k sqftCorning Farm Condominium, Litchfield, NH 03052ActiveMLS ID #5085031, Gary Shakra. PrimeMLS
- $519,0003 bd3 ba1.4k sqftCorning Farm Condominium, Litchfield, NH 03052ActiveMLS ID #5085022, Gary Shakra. PrimeMLS
- $599,9003 bd3 ba2k sqft5 Talent Road Unit 5 Lot 29-2, Litchfield, NH 03052Active
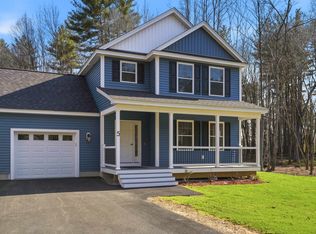 MLS ID #5051514, Clara G Doss. PrimeMLS
 - $579,9003 bd2 ba2k sqft28 Brady Avenue, Derry, NH 03038ActiveMLS ID #5103580, Cheryl Foster. PrimeMLS
- $569,9003 bd2 ba1.8k sqft78 Rangeway Road, Dunbarton, NH 03046ActiveMLS ID #5103424, Munise Ulker. PrimeMLS
- $599,9003 bd2 ba1.4k sqft83 Jericho Road, Pelham, NH 03076ActiveMLS ID #5103624, Courtney Rourke. PrimeMLS
- $550,0004 bd2 ba1.8k sqft299 Saint Marie Street, Manchester, NH 03102ActiveMLS ID #5102739, Caroline Verow. PrimeMLS
- $479,9004 bd2 ba1.2k sqft4 Loop Road, Londonderry, NH 03053ActiveMLS ID #5099143, Andrew Kieffer. PrimeMLS
- $539,0003 bd2 ba1.5k sqft20 Orchard Terrace, Salem, NH 03079ActiveMLS ID #5103256, Krimish B Bhagat. PrimeMLS
- $550,0003 bd1 ba1.8k sqft17 Redfield Circle, Derry, NH 03038ActiveMLS ID #5102224, Tom Bolduc. PrimeMLS
- $534,9003 bd3 ba1.9k sqft506 Oak Street, Manchester, NH 03104ActiveMLS ID #5098918, Steve Petz. PrimeMLS
- $529,9003 bd2 ba1.3k sqft32 Raymond Road, Auburn, NH 03032ActiveMLS ID #5094761, Mike Gallo. PrimeMLS
- $639,9994 bd3 ba2k sqft289B Webster Street, Hudson, NH 03051ActiveMLS ID #5101218, Kelli J Gilbride. PrimeMLS
- $599,9003 bd3 ba1.8k sqft21 Speare Road #A, Hudson, NH 03051ActiveMLS ID #5094400, Alexandra Desrosiers. PrimeMLS
- $465,0003 bd1 ba1.5k sqft5 Burke Street, Nashua, NH 03060ActiveMLS ID #5103588, Stacy Gorham. PrimeMLS
- $650,0003 bd3 ba1.7k sqft57 Hardy Road, Londonderry, NH 03053ActiveMLS ID #5094835, Jim Harvey. PrimeMLS
- $525,0004 bd2 ba2k sqft31 Evergreen Drive, Goffstown, NH 03045ActiveMLS ID #5101463, Fine Homes Group International. PrimeMLS
- $450,0003 bd2 ba2k sqftSalisbury Crossing, New Boston, NH 03070ActiveMLS ID #5099696, ABODE TEAM. PrimeMLS
- $510,0003 bd3 ba1.5k sqftDearborn Village, Goffstown, NH 03045ActiveMLS ID #5101640, Moe Archambault. PrimeMLS
