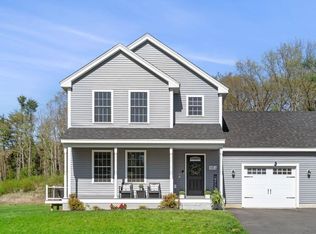
Welcome to this stunning 4-year-young Colonial condex, beautifully situated on 1.5 private acres with no condo fee and loaded with upgrades throughout. A charming farmer’s porch creates the perfect first impression and welcomes you into a spacious entry foyer that showcases the home's thoughtful design and inviting atmosphere. The heart of the home is the gorgeous kitchen featuring custom cabinetry, granite countertops, a built in microwave, and an over the range hood. The kitchen flows seamlessly into the open concept dining and living area, creating an ideal space for everyday living and entertaining. A cozy gas fireplace serves as the focal point of the living room, while a slider leads to a low maintenance composite deck and stone patio overlooking the expansive backyard. The first floor also offers the convenience of a bedroom and a ¾ bathroom, perfect for guests, extended family, or a home office. Upstairs, you'll find a spacious primary suite complete with a private bathroom, along with two additional generously sized bedrooms, a full bath, and a dedicated laundry room. The unfinished basement provides endless possibilities whether you need abundant storage space, a home gym, workshop, or future finished living area. Additional features include a one car garage, irrigation system, and a desirable lot that offers both space and privacy. Combining modern amenities, flexible living spaces, and a peaceful setting, this move in ready home is one you won't want to miss.
Pending
Listed by: Foundation Brokerage Group • Kelli J Gilbride
$639,999
289B Webster Street, Hudson, NH 03051
4beds
2,004sqft
Condominium
Built in 2022
-- sqft lot
$636,700 Zestimate®
$319/sqft
$-- HOA
What's special
Cozy gas fireplaceOne car garageSpacious entry foyerIrrigation systemDedicated laundry roomOver the range hoodGorgeous kitchen
- 54 days
- 81
- 0
Zillow last checked:
Listing updated:
Listed by:
Kelli J Gilbride,
Foundation Brokerage Group 800-983-1945
Source: PrimeMLS,MLS#: 5101218
Facts & features
Interior
Bedrooms & bathrooms
- Bedrooms: 4
- Bathrooms: 3
- Full bathrooms: 1
- 3/4 bathrooms: 2
Heating
- Propane, Gas Fireplace
Cooling
- Central Air
Appliances
- Included: Dishwasher, Dryer, Range Hood, Microwave, Gas Range, Refrigerator, Washer
- Laundry: 2nd Floor Laundry
Features
- Programmable Thermostat
- Flooring: Carpet, Hardwood, Tile
- Windows: Blinds
- Basement: Bulkhead,Concrete,Full,Unfinished,Interior Entry
- Attic: Pull Down Stairs
- Number of fireplaces: 1
- Fireplace features: Gas, 1 Fireplace
Interior area
- Total structure area: 2,988
- Total interior livable area: 2,004 sqft
- Finished area above ground: 2,004
- Finished area below ground: 0
Property
Parking
- Total spaces: 1
- Parking features: Paved, Driveway, Off Street
- Garage spaces: 1
- Has uncovered spaces: Yes
Features
- Levels: Two
- Stories: 2
- Patio & porch: Patio, Porch
- Exterior features: Shed
- Frontage length: Road frontage: 100
Lot
- Size: 1.5 Acres
- Features: Country Setting
Details
- Zoning description: RES
- Other equipment: Sprinkler System
Construction
Type & style
- Home type: Condo
- Architectural style: Colonial
- Property subtype: Condominium
Materials
- Vinyl Siding
- Foundation: Poured Concrete
- Roof: Asphalt Shingle
Condition
- New construction: No
- Year built: 2022
Utilities & green energy
- Electric: Circuit Breakers
- Sewer: 1500+ Gallon
- Utilities for property: Cable Available, Propane
Community & HOA
Location
- Region: Hudson
Financial & listing details
- Price per square foot: $319/sqft
- Annual tax amount: $8,112
- Date on market: 7/22/2026
Estimated market value
$636,700
$605,000 - $669,000
$4,041/mo
Price history
| Date | Event | Price |
|---|---|---|
| 8/13/2026 | Pending sale | $639,999$319/sqft |
Source:  PrimeMLS #5101218 Report a problem PrimeMLS #5101218 Report a problem | ||
| 7/22/2026 | Listed for sale | $639,999+20.8%$319/sqft |
Source: PrimeMLS #5101218 Report a problem | ||
| 6/23/2022 | Sold | $529,900$264/sqft |
Source: PrimeMLS #4893086 Report a problem | ||
| 12/18/2021 | Contingent | $529,900+6%$264/sqft |
Source: PrimeMLS #4893086 Report a problem | ||
| 12/10/2021 | Listed for sale | $499,900$249/sqft |
Source: PrimeMLS #4893086 Report a problem | ||
Public tax history
Tax history is unavailable.
Monthly payment
Est. payment
Payment breakdown
Explore the cost of this home by adjusting the details. Changes won't be saved.Climate risks
Neighborhood: 03051

Similar homes
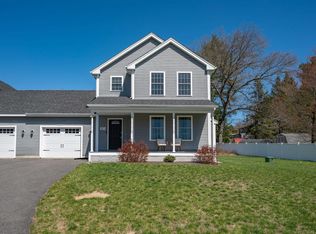
- $655,0003 bd3 ba2.7k sqft42A Terraceview Drive, Hudson, NH 03051Active
 MLS ID #5101060, Anuradha Rao. PrimeMLS
 - $--3 bd2 ba1.5k sqft4 Squamscott Ave, Derry, NH 03038AuctionAuction.com 2
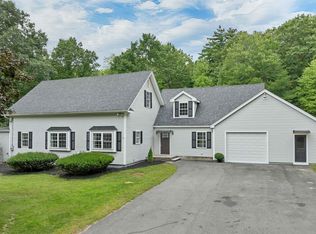
- $739,9004 bd2 ba2.4k sqft12 Kimball Road, Londonderry, NH 03053Active
 MLS ID #5109300, Andrew Kieffer. PrimeMLS
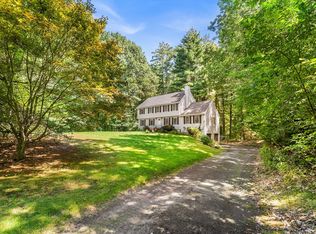
 - $750,0004 bd3 ba2.2k sqft245 Hampstead St, Methuen, MA 01844For Sale
 MLS ID #73575972, Joanne Rodrigues, Redfin Corp.. MLS PIN
