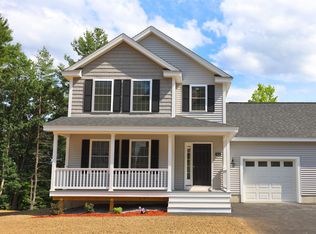
Welcome to desirable Granite Heights, where you can own this lovely 3-bedroom home featuring a functional and inviting floor plan. The first level offers a spacious family room, a versatile den, & an open-concept kitchen with a dining area that leads to a deck perfect for outdoor grilling. Upstairs, you'll find 3 good sized bedrooms, including a spacious primary suite with a walk-in closet and a private bath with a shower. 2 additional bedrooms share a full bathroom, and the conveniently located second-floor laundry adds to the home's everyday practicality. The recently finished walk out lower level provides valuable additional living space, ideal for a family room, playroom, home office, or entertainment area. Enjoy the benefits of homeownership with no monthly condo fees only a low annual association fee of $204. Ideally located just minutes from I-93, shopping, dining, and everyday conveniences, this home offers the perfect combination of comfort, value, and location. Don't miss the opportunity to make it your own!
Active
Listed by: RE/MAX Innovative Properties • Anuradha Rao
$655,000
42A Terraceview Drive, Hudson, NH 03051
3beds
2,736sqft
Condominium
Built in 2023
-- sqft lot
$653,200 Zestimate®
$239/sqft
$-- HOA
What's special
Conveniently located second-floor laundryVersatile denWalk-in closetSpacious family roomSpacious primary suite
- 50 days
- 552
- 18
Zillow last checked:
Listing updated:
Listed by:
Anuradha Rao,
RE/MAX Innovative Properties anurao.re@gmail.com
Source: PrimeMLS,MLS#: 5101060
Facts & features
Interior
Bedrooms & bathrooms
- Bedrooms: 3
- Bathrooms: 3
- Full bathrooms: 1
- 3/4 bathrooms: 1
- 1/2 bathrooms: 1
Heating
- Forced Air
Cooling
- Central Air
Appliances
- Included: Dishwasher, Dryer, Microwave, Gas Range, Refrigerator, Washer
Features
- Flooring: Vinyl Plank
- Basement: Finished,Full,Walk-Out Access
Interior area
- Total structure area: 3,036
- Total interior livable area: 2,736 sqft
- Finished area above ground: 1,968
- Finished area below ground: 768
Property
Parking
- Total spaces: 1
- Parking features: Paved
- Garage spaces: 1
Features
- Levels: Two
- Stories: 2
- Exterior features: Deck
Lot
- Size: 0.48 Acres
- Features: Landscaped
Details
- Zoning description: R2
Construction
Type & style
- Home type: Condo
- Property subtype: Condominium
Materials
- Wood Frame
- Foundation: Concrete
- Roof: Asphalt Shingle
Condition
- New construction: No
- Year built: 2023
Utilities & green energy
- Electric: Circuit Breakers
- Sewer: Public Sewer
- Utilities for property: Other
Community & HOA
HOA
- Additional fee info: Fee: $204
Location
- Region: Hudson
Financial & listing details
- Price per square foot: $239/sqft
- Annual tax amount: $8,276
- Date on market: 7/22/2026
Estimated market value
$653,200
$621,000 - $686,000
$4,449/mo
Price history
| Date | Event | Price |
|---|---|---|
| 7/22/2026 | Listed for sale | $655,000$239/sqft |
Source:  PrimeMLS #5101060 Report a problem PrimeMLS #5101060 Report a problem | ||
Public tax history
Tax history is unavailable.
Monthly payment
Est. payment
Payment breakdown
Explore the cost of this home by adjusting the details. Changes won't be saved.Climate risks
Neighborhood: 03051
Nearby schools
Schools provided by the listing agent
- District: Hudson City School District
Source: PrimeMLS. This data may not be complete. We recommend contacting the local school district to confirm school assignments for this home.

Similar homes
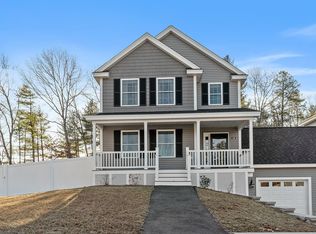
- $719,9004 bd4 ba3.3k sqft14 Terra Ln, Hudson, NH 03051For Sale
 MLS ID #73573352, Team Ladner, RE/MAX Harmony. MLS PIN
 - $655,0003 bd3 ba1.9k sqft42 Terraceview Dr #A, Hudson, NH 03051For Sale
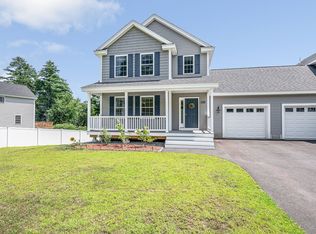 MLS ID #73553187, Anu Rao, RE/MAX Innovative Properties. MLS PIN
 - $599,9003 bd3 ba1.8k sqft21 Speare Road #A, Hudson, NH 03051Active
 MLS ID #5094400, Alexandra Desrosiers. PrimeMLS
 - $624,9003 bd2 ba1.5k sqft5 John Lane, Merrimack, NH 03054Active
 MLS ID #5109080, Barry Warhola. PrimeMLS
