Welcome home to this fully renovated colonial, set on 1.5 private wooded acres just minutes from the Everett Turnpike. Renovated top to bottom within the last year-new walls, ceilings, flooring, plumbing, heating and electrical- this home offers true move-in-ready peace of mind. The eat-in kitchen shines with brand new GE applicances, ideal for morning coffee and weekend gatherings alike. Rich hardwood floors flow aross the sun-filled first level, while new carpet upstairs adds warmth and comfort to the bedrooms. The floor plan offers 3 bedrooms, including a primary en-suite, 2 full baths, a convenient first floor half bath and laundry combo, dining room, family/living room, a bright sunroom, and a basement rec/play room- space for every stage of life. Retreat outdoors to the spacious deck off the sunroom, where wooded privacy sets the scene for evenings in the brand new hot tub, or gather on the patio for summer barbecues. Efficient mini splits keep the home comfortable in every season, a 2-car garage adds everyday ease, and a shed offers extra storage for tools and toys alike. A rare opportunity to own a fully updated home with room to breathe- inside and out.
Active
Listed by: Tesla Realty Group, LLC • Jen Harpe
$698,000
14 Davis Road, Merrimack, NH 03054
3beds
2,484sqft
Single Family Residence
Built in 1999
1.56 Acres Lot
$689,800 Zestimate®
$281/sqft
$-- HOA
What's special
Brand new hot tubEfficient mini splitsPatio for summer barbecuesSun-filled first levelWooded privacyRich hardwood floorsBright sunroom
- 52 days
- 1,251
- 93
Zillow last checked:
Listing updated:
Listed by:
Jen Harpe,
Tesla Realty Group, LLC Cell:603-341-2134
Source: PrimeMLS,MLS#: 5101418
Facts & features
Interior
Bedrooms & bathrooms
- Bedrooms: 3
- Bathrooms: 3
- Full bathrooms: 2
- 1/2 bathrooms: 1
Heating
- Propane, Baseboard, Hot Water, Mini Split
Cooling
- Mini Split
Appliances
- Included: Dishwasher, Dryer, Microwave, Refrigerator, Washer, Electric Stove, Domestic Water Heater
- Laundry: 1st Floor Laundry
Features
- Central Vacuum, Ceiling Fan(s), Dining Area, Kitchen Island, Primary BR w/ BA, Natural Light, Walk-In Closet(s), Common Heating/Cooling
- Flooring: Carpet, Hardwood, Marble
- Windows: Blinds, Skylight(s), Window Treatments
- Basement: Bulkhead,Concrete,Full,Insulated,Partially Finished,Interior Stairs,Sump Pump,Interior Access,Exterior Entry,Basement Stairs,Walk-Up Access
- Attic: Attic with Hatch/Scuttle
- Has fireplace: Yes
- Fireplace features: Gas
Interior area
- Total structure area: 2,916
- Total interior livable area: 2,484 sqft
- Finished area above ground: 2,052
- Finished area below ground: 432
Property
Parking
- Total spaces: 2
- Parking features: Paved, Auto Open, Direct Entry, Driveway, Garage, Attached
- Garage spaces: 2
- Has uncovered spaces: Yes
Accessibility
- Accessibility features: 1st Floor 1/2 Bathroom, 1st Floor Hrd Surfce Flr, 1st Floor Laundry
Features
- Levels: Two
- Stories: 2
- Patio & porch: Patio
- Exterior features: Deck, Garden, Shed
- Has spa: Yes
- Spa features: Heated
Lot
- Size: 1.56 Acres
- Features: Landscaped, Level, Street Lights, Wooded, Near Shopping, Neighborhood, Near Hospital, Near School(s)
Details
- Parcel number: MRMKM0006DL000397S000001
- Zoning description: RESIDE
Construction
Type & style
- Home type: SingleFamily
- Architectural style: Colonial
- Property subtype: Single Family Residence
Materials
- Wood Frame, Vinyl Siding
- Foundation: Concrete
- Roof: Asphalt Shingle
Condition
- New construction: No
- Year built: 1999
Utilities & green energy
- Electric: 200+ Amp Service
- Sewer: On-Site Septic Exists, Private Sewer, Replacement Leach Field, Septic Tank
- Utilities for property: Cable at Site, Propane, Multi Phone Lines, Underground Utilities
Community & HOA
Community
- Security: Smoke Detector(s)
Location
- Region: Merrimack
Financial & listing details
- Price per square foot: $281/sqft
- Tax assessed value: $418,900
- Annual tax amount: $9,262
- Date on market: 7/23/2026
Estimated market value
$689,800
$655,000 - $724,000
$4,574/mo
Price history
| Date | Event | Price |
|---|---|---|
| 7/23/2026 | Listed for sale | $698,000+257.6%$281/sqft |
Source:  PrimeMLS #5101418 Report a problem PrimeMLS #5101418 Report a problem | ||
| 12/2/1999 | Sold | $195,200+787.3%$79/sqft |
Source: Public Record Report a problem | ||
| 6/29/1999 | Sold | $22,000$9/sqft |
Source: Public Record Report a problem | ||
Public tax history
| Year | Property taxes | Tax assessment |
|---|---|---|
| 2024 | $8,667 +6.4% | $418,900 |
| 2023 | $8,148 +11.9% | $418,900 |
| 2022 | $7,280 -2.6% | $418,900 +34.9% |
| 2021 | $7,473 | $310,600 |
| 2020 | $7,473 -0.3% | $310,600 |
| 2019 | $7,495 +0% | $310,600 |
| 2018 | $7,492 +3.3% | $310,600 +0% |
| 2017 | $7,256 +2.5% | $310,500 |
| 2016 | $7,076 -1.8% | $310,500 +6.6% |
| 2015 | $7,203 +2.6% | $291,400 |
| 2014 | $7,020 +0.8% | $291,400 |
| 2013 | $6,967 +3% | $291,400 |
| 2012 | $6,763 | $291,400 |
| 2011 | -- | $291,400 -14.2% |
| 2010 | -- | $339,500 |
| 2009 | -- | $339,500 |
| 2008 | -- | $339,500 -10.7% |
| 2007 | -- | $380,200 +28.8% |
| 2005 | -- | $295,300 |
| 2004 | -- | $295,300 |
| 2003 | -- | -- |
| 2002 | -- | -- |
| 2001 | -- | $196,700 |
Find assessor info on the county website
Monthly payment
Est. payment
Payment breakdown
Explore the cost of this home by adjusting the details. Changes won't be saved.Climate risks
Neighborhood: 03054
Nearby schools
Schools provided by the listing agent
- Elementary: Reeds Ferry School
- Middle: Merrimack Middle School
- High: Merrimack High School
- District: Merrimack Sch Dst SAU #26
Source: PrimeMLS. This data may not be complete. We recommend contacting the local school district to confirm school assignments for this home.

Similar homes
- $699,9003 bd3 ba2k sqft27 Marty Drive, Merrimack, NH 03054Active
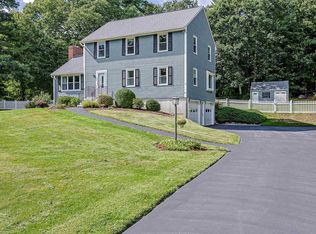 MLS ID #5109190, Kelly A Black. PrimeMLS
 - $739,9004 bd2 ba2.4k sqft12 Kimball Road, Londonderry, NH 03053Active
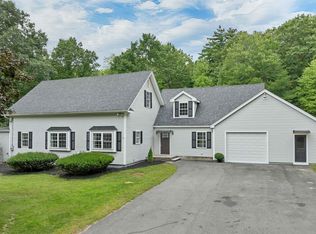 MLS ID #5109300, Andrew Kieffer. PrimeMLS
 - $624,9003 bd2 ba1.5k sqft5 John Lane, Merrimack, NH 03054Active
 MLS ID #5109080, Barry Warhola. PrimeMLS
 - $679,0003 bd3 ba2.6k sqft11 Wintergreen Drive, Merrimack, NH 03054Active
 MLS ID #5103243, Dan Wang. PrimeMLS
