Skip main navigation
Closed
  • Listed by: Coldwell Banker Realty Bedford NH
    Bought with: RE/MAX Innovative Properties
    $633,000

    56 B Terraceview Drive, Hudson, NH 03051

    3beds
    1,968sqft
    Condominium
    Built in 2023
    -- sqft lot
    $640,900 Zestimate®
    $322/sqft
    $3,731 Estimated rent

    Home value

    $640,900

    $590,000 - $692,000

    $3,731/mo

    Zestimate® history
    Loading
    Loading...

    Owner options

    List your home for rent

    $3,731/mo

    Rent Zestimate®

    Find your next renter with Zillow Rental Manager. Plus, with online applications, you can quickly screen prospective tenants – for free.

    Learn more

    $3,731/mo

    Rent Zestimate®

    Refinance and save

    $3,473/mo

    Est. payment

    Refinancing to a lower rate could help reduce your monthly payments and save thousands over the life of the loan.

    See today's rates

    $3,473/mo

    Est. payment

    Explore your selling options

    Work with a Zillow partner agent

    Leverage their expertise and Zillow's premium Showcase listings to get your home seen by more buyers.

    Get started

    List with your own agent

    Get your home in front of millions of buyers by listing it on Zillow.

    Learn how to do it

    Sell it yourself

    Take full control of how buyers see your home on Zillow by listing For Sale by Owner (FSBO).

    List your home

    What's special

    Cozy gas fireplaceSecond-floor laundryBeautifully tiled showerBathroom mirrorsPlenty of cabinet spaceSpacious light-filled layoutWalk-in closet
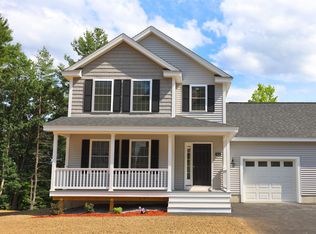
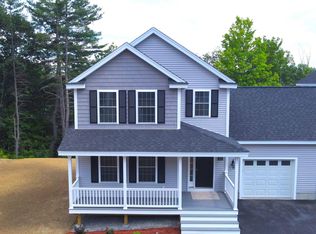
    RARE 3 BEDROOM/3 BATH CONDEX - Why wait for new construction when this 2-year-young gem offers more—and then some? Thoughtfully enhanced by the seller with all the finishing touches new builds often skip, including gutters, bathroom mirrors, blinds, and a beautifully tiled shower. This home is truly move-in ready. Step inside and discover a spacious, light-filled layout featuring 3 bedrooms and 3 baths. The open-concept first floor living area is anchored by a cozy gas fireplace and recessed lighting, while the kitchen offers a pantry closet and plenty of cabinet space and center island. This open, flexible floor plan is perfect for entertaining. Upstairs, enjoy the convenience of second-floor laundry and a spacious primary suite with walk-in closet and double vanity bath. Additional highlights include: • 12x12 deck • Walk-out basement with slider/expansion potential • Central A/C and Natural Gas Heat • Public water • Tons of closet space throughout • NO monthly condo fees—just the freedom of homeownership This is the rare Condex that checks every box. Schedule your showing today and experience the comfort, style, and value this home delivers.

    Zillow last checked:

    Listing updated:

    Listed by:

    Nadine Pelletier,

    Coldwell Banker Realty Bedford NH Cell:603-289-0309

    Bought with:

    Anuradha Rao

    RE/MAX Innovative Properties

    Source: PrimeMLS,MLS#: 5069506MLS Logo

    Facts & features

    Interior

    Bedrooms & bathrooms
    • Bedrooms: 3
    • Bathrooms: 3
    • Full bathrooms: 1
    • 3/4 bathrooms: 1
    • 1/2 bathrooms: 1
    Heating
    • Natural Gas
    Cooling
    • Central Air
    Appliances
    • Included: Dishwasher, Dryer, Microwave, Gas Range, Refrigerator, Washer
    • Laundry: 2nd Floor Laundry
    Features
    • Dining Area, Kitchen Island, Kitchen/Dining, Kitchen/Family, Kitchen/Living, Primary BR w/ BA, Natural Light
    • Flooring: Carpet, Tile, Vinyl Plank
    • Windows: Blinds
    • Basement: Daylight,Full,Interior Stairs,Unfinished,Walkout,Interior Entry
    • Number of fireplaces: 1
    • Fireplace features: Gas, 1 Fireplace
    Interior area
    • Total structure area: 2,976
    • Total interior livable area: 1,968 sqft
    • Finished area above ground: 1,968
    • Finished area below ground: 0

    Property

    Parking
    • Total spaces: 1
    • Parking features: Paved
    • Garage spaces: 1
    Accessibility
    • Accessibility features: 1st Floor 1/2 Bathroom
    Features
    • Levels: Two
    • Stories: 2
    • Patio & porch: Porch
    • Exterior features: Deck
    • Frontage length: Road frontage: 193
    Lot
    • Size: 0.44 Acres
    • Features: Condo Development, Level, Neighborhood
    Details
    • Zoning description: RES
    • Other equipment: Radon Mitigation

    Construction

    Type & style
    • Home type: Condo
    • Architectural style: Colonial
    • Property subtype: Condominium
    Materials
    • Wood Frame, Vinyl Exterior
    • Foundation: Concrete
    • Roof: Architectural Shingle
    Condition
    • New construction: No
    • Year built: 2023

    Utilities & green energy

    • Electric: 200+ Amp Service
    • Sewer: Leach Field, Shared Septic, Septic Tank
    • Utilities for property: Underground Utilities

    Community & neighborhood

    Location
    • Region: Hudson
    • Subdivision: Granite Heights

    Other

    Other facts
    • Road surface type: Paved

    Price history

    DateEventPrice
    1/5/2026Sold$633,000$322/sqft
    Source: PrimeMLS #5069506 Report a problem
    11/25/2025Contingent$633,000$322/sqft
    Source: PrimeMLS #5069506 Report a problem
    11/13/2025Listed for sale$633,000$322/sqft
    Source: PrimeMLS #5069506 Report a problem

    Public tax history

    Tax history is unavailable.

    Neighborhood: 03051

    Nearby schools

    GreatSchools rating
    Schools provided by the listing agent
    • Middle: Hudson Memorial School
    • High: Alvirne High School
    • District: Hudson School District

    Source: PrimeMLS. This data may not be complete. We recommend contacting the local school district to confirm school assignments for this home.

    Get a cash offer in 3 minutes
    Find out how much your home could sell for in as little as 3 minutes with a no-obligation cash offer.
    Estimated market value
    $640,900
    Get a cash offer in 3 minutes
    Find out how much your home could sell for in as little as 3 minutes with a no-obligation cash offer.
    Estimated market value
    $640,900