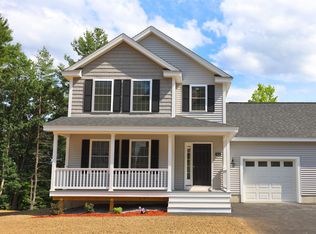
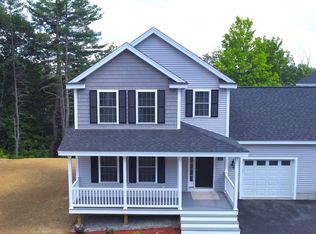
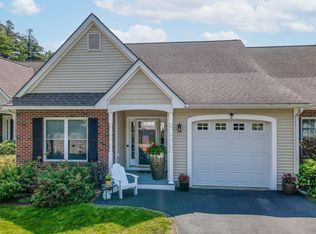
SELLER IS OFFERING $5K TOWARDS BUYERS CLOSING COSTS! USE THIS TO BUY DOWN YOUR INTEREST RATE OR BRING LESS $ TO CLOSING! BETTER THAN NEW! Welcome to Granite Heights, one of Hudson's premier townhouse-style communities built by Sousa Development. Tucked away at the end of a quiet cul-de-sac, this move-in-ready 3-bedroom, 3-bathroom condex combines modern construction with thoughtful design across 1,650 square feet of finished living space.The open-concept main floor features a sleek kitchen complete with granite countertops, a center island, stainless steel appliances, and a formal dining area ideal for entertaining. Unwind in the spacious primary suite featuring a walk-in closet and a private en-suite bathroom. Additional highlights include central air conditioning, an attached two-car garage, and a walk-out basement offering excellent expansion potential or storage. Enjoy low-maintenance living in a convenient Southern New Hampshire location close to shopping, local schools, and major commuter routes. Central A/C, Natural gas, Plenty of storage and super convenient! Don't Delay! Schedule your private showing today!
Active
Listed by: Coldwell Banker Realty Bedford NH • Lisa Wilkens • 603-471-0777
$599,900
71B Terraceview Drive, Hudson, NH 03051
3beds
1,650sqft
Condominium
Built in 2023
-- sqft lot
$-- Zestimate®
$364/sqft
$-- HOA
What's special
Attached two-car garageWalk-out basementQuiet cul-de-sacCentral air conditioningStainless steel appliancesPlenty of storageWalk-in closet
- 48 days
- 349
- 12
Zillow last checked:
Listing updated:
Listed by:
Lisa Wilkens,
Coldwell Banker Realty Bedford NH Cell:603-722-8777
Source: PrimeMLS,MLS#: 5108234
Facts & features
Interior
Bedrooms & bathrooms
- Bedrooms: 3
- Bathrooms: 3
- Full bathrooms: 1
- 3/4 bathrooms: 1
- 1/2 bathrooms: 1
Heating
- Natural Gas, Forced Air
Cooling
- Central Air
Appliances
- Included: Dishwasher, Dryer, Microwave, Gas Range, Refrigerator, Washer
- Laundry: 2nd Floor Laundry
Features
- Kitchen Island, Kitchen/Dining, Kitchen/Family, Kitchen/Living, Living/Dining, Primary BR w/ BA, Natural Light, Indoor Storage
- Flooring: Carpet, Vinyl Plank
- Windows: Blinds
- Basement: Partial,Unfinished,Walk-Out Access
Interior area
- Total structure area: 2,470
- Total interior livable area: 1,650 sqft
- Finished area above ground: 1,650
- Finished area below ground: 0
Property
Parking
- Total spaces: 2
- Parking features: Paved, Auto Open, Direct Entry, Driveway, Garage, Off Street, Attached
- Garage spaces: 2
- Has uncovered spaces: Yes
Features
- Levels: Two
- Stories: 2
- Exterior features: Deck
Lot
- Size: 0.44 Acres
- Features: Landscaped
Details
- Zoning description: Res
- Special conditions: Standard
Construction
Type & style
- Home type: Condo
- Property subtype: Condominium
Materials
- Wood Frame, Vinyl Siding
- Foundation: Poured Concrete
- Roof: Architectural Shingle
Condition
- New construction: No
- Year built: 2023
Utilities & green energy
- Electric: Circuit Breakers
- Sewer: Septic Tank
- Utilities for property: Cable
Community & HOA
HOA
- Services included: Condo Association Fee
- Additional fee info: Fee: $200
Location
- Region: Hudson
Financial & listing details
- Price per square foot: $364/sqft
- Annual tax amount: $7,408
- Date on market: 9/4/2026
- Road surface type: Paved
Estimated market value
Not available
Estimated sales range
Not available
Not available
Price history
| Date | Event | Price |
|---|---|---|
| 9/4/2026 | Listed for sale | $599,900$364/sqft |
Source:  PrimeMLS #5108234 Report a problem PrimeMLS #5108234 Report a problem | ||
Public tax history
Tax history is unavailable.
Monthly payment
Est. payment
Payment breakdown
Explore the cost of this home by adjusting the details. Changes won't be saved.Climate risks
Neighborhood: 03051
Nearby schools
Schools provided by the listing agent
- District: Hudson School District
Source: PrimeMLS. This data may not be complete. We recommend contacting the local school district to confirm school assignments for this home.

Similar homes
- $615,0003 bd3 ba1.9k sqft36A Terraceview Drive, Hudson, NH 03051Active
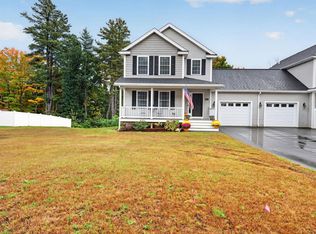 MLS ID #5112807, Tessa Parziale Rigattieri. PrimeMLS
 - $479,9002 bd3 ba2.1k sqftRobinview Condominium, Hudson, NH 03051Active
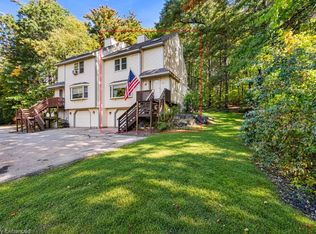 MLS ID #5113176, Joanne Rodrigues. PrimeMLS
 - $515,0002 bd2 ba1.3k sqftMission Pointe, Hudson, NH 03051-6413Active
 MLS ID #5102230, Pauline Hanson. PrimeMLS
 - $599,9003 bd3 ba1.8k sqft106 Lock St #A, Nashua, NH 03064For Sale
 MLS ID #73590966, Andrew Whelan, Realty One Group Next Level. MLS PIN
