Apples and apple donuts-football and a new home! And NEW PRICE !! What a great way to welcome fall! Stop by the open house and get it all! Fall in love with this beautiful home! And it’s Move-in Ready-Private-Convenient Location-Spacious Rooms-Quick Closing! Perched at the end of the driveway and surrounded by trees that create a beautiful New England setting, this home offers additional features that you will quickly appreciate. A practical breezeway/mudroom serves as the ideal transition space between the attached garage and the main living area, while the inviting three-season porch off the kitchen extends your enjoyment of the outdoors. Inside, you'll find an impressive list of updates including a brand-new kitchen, beautifully remodeled bathrooms, new flooring throughout, updated lighting fixtures, loads of newly added recessed lighting, and countless additional improvements that make this home feel brand new. The heart of the home is the spacious and well appointed kitchen/ featuring expansive counter space, a large peninsula for seating and gathering with an open flow to the all the family gathering spaces. Upstairs, three spacious bedrooms, a full bath, including a generous primary suite complete with a walk-in closet and 3/4 private bath with double sinks. The lower level offers two finished rooms, providing flexible space for a home office, craft room, workout space, or whatever suits your needs. A Brand-New Energy Efficient propane heating system! Set back from the road, the home is surrounded by a mature wooded setting with exceptional privacy and a serene natural backdrop. Conveniently located on the Amherst line, just a few short minutes to the Milford Oval & Amherst town center. Beautifully remodeled and ready for immediate occupancy, this is a rare opportunity to own a home that is truly ready for you to move in and simply enjoy!
Active
Listed by: Coldwell Banker Realty Bedford NH • Diana Lagasse
Price cut: $10K (9/18)
$639,900
411 Mont Vernon Road, Milford, NH 03055
3beds
2,374sqft
Single Family Residence
Built in 1987
1.37 Acres Lot
$634,400 Zestimate®
$270/sqft
$-- HOA
What's special
Spacious roomsBeautifully remodeled bathroomsNew flooring throughoutWalk-in closetNewly added recessed lightingUpdated lighting fixturesBrand-new kitchen
- 68 days
- 1,414
- 62
Zillow last checked:
Listing updated:
Listed by:
Diana Lagasse,
Coldwell Banker Realty Bedford NH Cell:603-505-2614
Source: PrimeMLS,MLS#: 5100136
Facts & features
Interior
Bedrooms & bathrooms
- Bedrooms: 3
- Bathrooms: 3
- Full bathrooms: 1
- 3/4 bathrooms: 1
- 1/2 bathrooms: 1
Heating
- Hot Water, Zoned
Cooling
- None
Appliances
- Included: Dishwasher, Microwave, Electric Range, Refrigerator
- Laundry: Laundry Hook-ups, In Basement
Features
- Primary BR w/ BA, Indoor Storage, Walk-In Closet(s)
- Flooring: Carpet, Manufactured, Vinyl
- Basement: Concrete,Full,Partially Finished,Storage Space,Interior Access,Basement Stairs,Interior Entry
Interior area
- Total structure area: 2,990
- Total interior livable area: 2,374 sqft
- Finished area above ground: 2,052
- Finished area below ground: 322
Property
Parking
- Total spaces: 2
- Parking features: Shared Driveway, Paved, Direct Entry, Driveway, Garage
- Garage spaces: 2
- Has uncovered spaces: Yes
Features
- Levels: Two
- Stories: 2
- Patio & porch: Enclosed Porch
- Exterior features: Shed
- Frontage length: Road frontage: 150
Lot
- Size: 1.37 Acres
- Features: Country Setting, Hilly, Landscaped, Secluded, Wooded
Details
- Parcel number: MFRDM5B20
- Zoning description: R
- Special conditions: Standard
Construction
Type & style
- Home type: SingleFamily
- Architectural style: Colonial
- Property subtype: Single Family Residence
Materials
- Vinyl Siding
- Foundation: Concrete
- Roof: Shingle,Asphalt Shingle
Condition
- New construction: No
- Year built: 1987
Utilities & green energy
- Electric: Circuit Breakers
- Sewer: Leach Field, Private Sewer, Septic Tank
- Utilities for property: Propane
Community & HOA
Community
- Security: Smoke Detector(s)
Location
- Region: Milford
Financial & listing details
- Price per square foot: $270/sqft
- Tax assessed value: $348,700
- Annual tax amount: $9,122
- Date on market: 7/16/2026
- Road surface type: Paved
Estimated market value
$634,400
$603,000 - $666,000
$3,857/mo
Price history
| Date | Event | Price |
|---|---|---|
| 9/18/2026 | Price change | $639,900-1.5%$270/sqft |
Source:  PrimeMLS #5100136 Report a problem PrimeMLS #5100136 Report a problem | ||
| 8/24/2026 | Price change | $649,900-2.3%$274/sqft |
Source: PrimeMLS #5100136 Report a problem | ||
| 8/7/2026 | Price change | $664,900-1.5%$280/sqft |
Source: PrimeMLS #5100136 Report a problem | ||
| 7/16/2026 | Listed for sale | $674,900+68.7%$284/sqft |
Source: PrimeMLS #5100136 Report a problem | ||
| 4/29/2026 | Sold | $400,000+100%$168/sqft |
Source: PrimeMLS #5080901 Report a problem | ||
| 4/7/2026 | Pending sale | $200,000$84/sqft |
Source: PrimeMLS #5080901 Report a problem | ||
| 3/26/2026 | Listed for sale | $200,000-36.5%$84/sqft |
Source: PrimeMLS #5080901 Report a problem | ||
| 10/16/2020 | Sold | $315,000$133/sqft |
Source: PrimeMLS #4815829 Report a problem | ||
| 7/10/2020 | Listed for sale | $315,000+146.9%$133/sqft |
Source: Coldwell Banker RB #4815829 Report a problem | ||
| 11/2/1998 | Sold | $127,600+0.1%$54/sqft |
Source: Public Record Report a problem | ||
| 11/4/1997 | Sold | $127,500$54/sqft |
Source: Public Record Report a problem | ||
Public tax history
| Year | Property taxes | Tax assessment |
|---|---|---|
| 2024 | $8,254 +6.8% | $348,700 |
| 2023 | $7,731 +6.6% | $348,700 |
| 2022 | $7,249 +3.2% | $348,700 |
| 2021 | $7,026 -7.6% | $348,700 +16.3% |
| 2020 | $7,606 -5% | $299,800 -2.8% |
| 2019 | $8,009 +3.9% | $308,400 +17% |
| 2018 | $7,708 -0.5% | $263,700 |
| 2017 | $7,750 +1.5% | $263,700 |
| 2016 | $7,637 +6.4% | $263,700 +4.9% |
| 2015 | $7,180 +4.6% | $251,400 |
| 2014 | $6,863 +9.2% | $251,400 +2.2% |
| 2012 | $6,283 | $245,900 |
Find assessor info on the county website
Monthly payment
Est. payment
Payment breakdown
Explore the cost of this home by adjusting the details. Changes won't be saved.Climate risks
Neighborhood: 03055
Nearby schools
Schools provided by the listing agent
- Middle: Milford Middle School
- High: Milford High School
- District: Milford School District SAU #40
Source: PrimeMLS. This data may not be complete. We recommend contacting the local school district to confirm school assignments for this home.
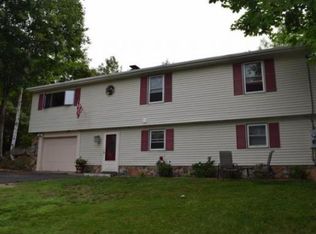
Similar homes
- $650,0003 bd3 ba2.3k sqft151 Highland Street, Hudson, NH 03051Active
 MLS ID #5110950, Bradley Roberts. PrimeMLS
 - $899,0003 bd3 ba2.1k sqft120 Rounala Road, Milford, NH 03055Active
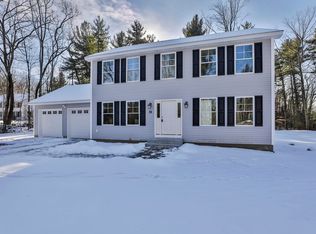 MLS ID #5096139, Laura Flanagan Chandler. PrimeMLS
 - $674,9004 bd3 ba3.5k sqft16 Old Manchester Road, Amherst, NH 03031Active
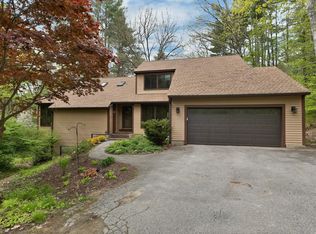 MLS ID #5088982, Steven MacDougall. PrimeMLS
 - $649,9004 bd3 ba2.1k sqft27 Gilcreast Road, Londonderry, NH 03053Active
 MLS ID #5082916, Kristin Reyes. PrimeMLS
