Welcome to this charming three-bedroom colonial, nestled on over three acres of serene landscape. Enjoy the perfect blend of privacy and tranquility while still being conveniently close to local amenities and commuting routes.Picture yourself unwinding on the expansive farmer's porch, which stretches the full length of the home and provides stunning views of the meticulously landscaped yard. Inside, the open and inviting first floor is filled with tasteful updates, creating a warm and welcoming atmosphere for family gatherings and entertaining.Located in the desirable Bear Hill neighborhood, this property not only offers a peaceful retreat but also access to the highly regarded Hollis-Brookline school system. Recent updates include a freshly regraded driveway with packed recycled asphalt, adding to the home's appeal and functionality. Don’t miss this opportunity to embrace the community and make this beautiful house your new home!
Active
Listed by: BHHS Verani Nashua • Terry Napior
Price cut: $15K (9/18)
$575,000
6 Mosher Drive, Brookline, NH 03033
3beds
2,016sqft
Single Family Residence
Built in 1994
3.4 Acres Lot
$-- Zestimate®
$285/sqft
$-- HOA
What's special
Warm and welcoming atmosphereTasteful updates
- 61 days
- 1,817
- 169
Zillow last checked:
Listing updated:
Listed by:
Terry Napior,
BHHS Verani Nashua Cell:603-321-6233
Source: PrimeMLS,MLS#: 5103765
Facts & features
Interior
Bedrooms & bathrooms
- Bedrooms: 3
- Bathrooms: 2
- Full bathrooms: 1
- 1/2 bathrooms: 1
Heating
- Propane, Forced Air, Gas Heater, Hot Water
Cooling
- Central Air
Appliances
- Included: ENERGY STAR Qualified Dishwasher, Dryer, Range Hood, Gas Range, ENERGY STAR Qualified Refrigerator, Washer
Features
- Flooring: Carpet, Vinyl
- Basement: Concrete,Partially Finished,Basement Stairs,Interior Entry
Interior area
- Total structure area: 2,520
- Total interior livable area: 2,016 sqft
- Finished area above ground: 2,016
- Finished area below ground: 0
Property
Parking
- Total spaces: 2
- Parking features: Gravel, Paved, Auto Open, Driveway, Garage
- Garage spaces: 2
- Has uncovered spaces: Yes
Features
- Levels: Two
- Stories: 2
Lot
- Size: 3.4 Acres
- Features: Country Setting, Landscaped, Walking Trails, Near Paths, Near Snowmobile Trails, Neighborhood
Details
- Parcel number: BRKLM0000DL000088S000005
- Zoning description: RESIDE
- Special conditions: Standard
- Other equipment: Satellite Dish, Portable Generator
Construction
Type & style
- Home type: SingleFamily
- Architectural style: Colonial
- Property subtype: Single Family Residence
Materials
- Vinyl Siding
- Foundation: Concrete
- Roof: Asphalt Shingle
Condition
- New construction: No
- Year built: 1994
Utilities & green energy
- Electric: 100 Amp Service, Circuit Breakers
- Sewer: 1250 Gallon, Concrete, Leach Field, Private Sewer, Septic Tank
- Utilities for property: Cable Available
Community & HOA
Community
- Security: Security System, HW/Batt Smoke Detector
Location
- Region: Brookline
Financial & listing details
- Price per square foot: $285/sqft
- Tax assessed value: $498,800
- Annual tax amount: $12,290
- Date on market: 8/6/2026
Estimated market value
Not available
Estimated sales range
Not available
Not available
Price history
| Date | Event | Price |
|---|---|---|
| 9/18/2026 | Price change | $575,000-2.5%$285/sqft |
Source:  PrimeMLS #5103765 Report a problem PrimeMLS #5103765 Report a problem | ||
| 8/21/2026 | Price change | $590,000-1.3%$293/sqft |
Source: PrimeMLS #5103765 Report a problem | ||
| 8/6/2026 | Listed for sale | $598,000$297/sqft |
Source: PrimeMLS #5103765 Report a problem | ||
Public tax history
| Year | Property taxes | Tax assessment |
|---|---|---|
| 2024 | $11,278 +8.8% | $498,800 |
| 2023 | $10,365 +14.3% | $498,800 +63.5% |
| 2022 | $9,065 +6.9% | $305,000 |
| 2021 | $8,479 | $305,000 |
| 2020 | $8,479 -6.9% | $305,000 |
| 2019 | $9,110 +1% | $305,000 |
| 2018 | $9,016 +5.5% | $305,000 +17.6% |
| 2017 | $8,545 +1.2% | $259,400 |
| 2016 | $8,446 +4.9% | $259,400 |
| 2015 | $8,054 | $259,400 |
Find assessor info on the county website
Monthly payment
Est. payment
Payment breakdown
Explore the cost of this home by adjusting the details. Changes won't be saved.Climate risks
Neighborhood: 03033
Nearby schools
Schools provided by the listing agent
- Elementary: Brookline Elementary
- Middle: Hollis Brookline Middle Sch
- High: Hollis-Brookline High School
- District: Hollis-Brookline Sch Dst
Source: PrimeMLS. This data may not be complete. We recommend contacting the local school district to confirm school assignments for this home.
Similar homes
- $579,9002 bd3 ba1.8k sqft10 Hog Hill Rd, Pepperell, MA 01463For Sale
 MLS ID #73575624, Joanne Smith, Century 21 North East. MLS PIN
 - $550,0003 bd3 ba2.1k sqft66 Stowell Road, New Ipswich, NH 03071Active
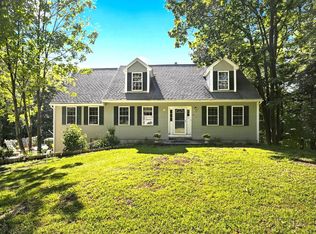 MLS ID #5104505, Elizabeth Keating. PrimeMLS
 - $524,9004 bd2 ba1.9k sqft61 High Street, Greenville, NH 03048Active
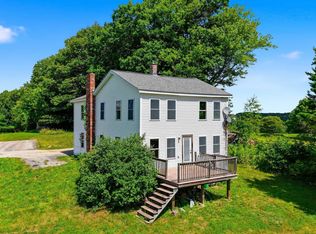 MLS ID #5108445, Steve Petz. PrimeMLS
 - $549,9003 bd2 ba2.1k sqft350 Lake Street, Nashua, NH 03060Active
 MLS ID #5112531, Erin Colburn. PrimeMLS
