Skip main navigation
Off market
Street View
  • $671,400

    8 Mosher Dr, Brookline, NH 03033

    3beds
    2,717sqft
    SingleFamily
    Built in 1994
    49,299.44 Acres Lot
    $671,400 Zestimate®
    $247/sqft
    $2,969 Estimated rent

    Home value

    $671,400

    $638,000 - $705,000

    $2,969/mo

    Zestimate® history
    Loading
    Loading...

    Owner options

    List your home for rent

    $2,969/mo

    Rent Zestimate®

    Find your next renter with Zillow Rental Manager. Plus, with online applications, you can quickly screen prospective tenants – for free.

    Learn more

    $2,969/mo

    Rent Zestimate®

    Refinance and save

    $3,683/mo

    Est. payment

    Refinancing to a lower rate could help reduce your monthly payments and save thousands over the life of the loan.

    See today's rates

    $3,683/mo

    Est. payment

    Explore your selling options

    Work with a Zillow partner agent

    Leverage their expertise and Zillow's premium Showcase listings to get your home seen by more buyers.

    Get started

    List with your own agent

    Get your home in front of millions of buyers by listing it on Zillow.

    Learn how to do it

    Sell it yourself

    Take full control of how buyers see your home on Zillow by listing For Sale by Owner (FSBO).

    List your home

    What's special

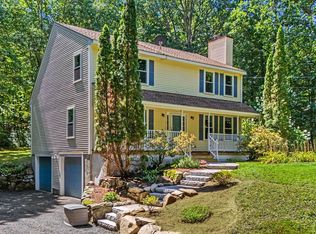
    Terrific one-owner, three-bedroom Colonial with palatial two-car garage on a large secluded lot in popular Bear Hill Estates. Updated kitchen with spacious sunroom/mudroom connecting the garage entrance, an oversized eat-in area, and stainless steal appliances offers easy flow for a busy family. Head out to the sizable deck for barbecues or dine in your pretty formal dining room with hardwood floors. The sizable living room is a great place for gathering or watching TV and a first-floor laundry/bathroom make this level complete! Upstairs, a spacious master bedroom with walk-in closet and bay window is a lovely retreat along with two more bedrooms and a full tiled bathroom. The partially finished basement can be used for an awesome media or rec room or workout space! This home has central A/C and irrigation and is wired for a generator, notto mention an invisible canine fence. Lovely quiet neighborhood in this popular border town -- only five minutes to commuting routes and ten minutes to MA! Top-rated Hollis-Brookline school system makes this a no-brainer. Don't miss this one!

    This property is off market, which means it's not currently listed for sale or rent on Zillow. This may be different from what's available on other websites or public sources.

    Facts & features

    Interior

    Bedrooms & bathrooms
    • Bedrooms: 3
    • Bathrooms: 1
    • Full bathrooms: 1
    • 3/4 bathrooms: 1
    • 1/2 bathrooms: 1
    Heating
    • Forced air, Propane / Butane
    Cooling
    • Central
    Appliances
    • Included: Dishwasher, Dryer, Microwave, Range / Oven, Refrigerator, Washer
    Features
    • Flooring: Tile, Carpet, Concrete, Hardwood, Laminate
    • Basement: Partially finished
    • Has fireplace: No
    Interior area
    • Total interior livable area: 2,717 sqft

    Property

    Parking
    • Total spaces: 5
    • Parking features: Garage - Attached
    Features
    • Exterior features: Vinyl
    • Has view: Yes
    • View description: Mountain
    Lot
    • Size: 49,299 Acres
    Details
    • Parcel number: BRKLM0000DL000088S000006

    Construction

    Type & style
    • Home type: SingleFamily
    • Architectural style: Colonial
    Materials
    • Roof: Asphalt
    Condition
    • Year built: 1994

    Utilities & green energy

    • Electric: 200 Amp
    • Sewer: Private

    Community & neighborhood

    Location
    • Region: Brookline

    Other

    Other facts
    • Appliances: Stove - Electric
    • Construction: Wood Frame
    • Driveway: Paved
    • Features - Exterior: Shed, Window Screens, Natural Shade
    • Features - Interior: Dining Area, Laundry Hook-ups, Laundry - 1st Floor, Attic, Kitchen/Dining, Blinds
    • Electric: 200 Amp
    • Equipment: Irrigation System, Air Conditioner
    • Lot Description: Landscaped, Wooded, Sloping, Secluded, Timber
    • Roads: Public, Paved, Cul-de-Sac
    • Flood Zone: Unknown
    • Garage: Yes
    • SqFt-Apx Fin AG Source: Municipal
    • SqFt-Apx Fin BG Source: Municipal
    • Surveyed: Unknown
    • Road Frontage: TBD
    • Room 4 Level: 1
    • Room 7 Level: 2
    • Room 3 Type: Living Room
    • Garage Description: Direct Entry, Auto Open, Storage Above
    • Room 6 Level: 1
    • Room 8 Level: 2
    • Parking: Parking Spaces 6+
    • Room 1 Level: 1
    • Room 2 Level: 1
    • Sewer: Private
    • Room 3 Level: 1
    • Heating: Hot Air, In Floor, In Ceiling
    • Room 9 Level: Basement
    • Total Stories: 2
    • Construction Status: Existing
    • Features - Accessibility: 1st Floor 1/2 Bathroom, Kitchen w/5 Ft. Diameter, Hard Surface Flooring, Paved Parking, 1st Floor Laundry, 1st Floor Hrd Surfce Flr
    • Water: Private
    • Room 5 Level: 2
    • Room 1 Type: Kitchen - Eat-in
    • Room 9 Type: Rec Room
    • Zillow Group: Yes
    • SqFt-Apx Unfn AG Source: Municipal
    • SqFt-Apx Unfn BG Source: Municipal
    • Easements: Unknown
    • Room 5 Type: Master Bedroom
    • Room 6 Type: Bedroom
    • Room 7 Type: Bedroom
    • Foundation: Poured Concrete
    • Roof: Shingle
    • Room 8 Type: Bath - Full
    • Room 4 Type: Bath - 1/2
    • Rooms: Level 1: Level 1: Living Room, Level 1: Bedroom, Level 1: Bath - 1/2, Level 1: Kitchen - Eat-in
    • Rooms: Level 2: Level 2: Bedroom, Level 2: Bath - Full, Level 2: Master Bedroom
    • Rooms: Level B: Level B: Rec Room
    • Homesnap.com: Yes
    • Continue to Show?: Yes
    • Listing Status: Active Under Contract

    Price history

    DateEventPrice
    7/23/2018Sold$363,000-1.9%$134/sqft
    Source: PrimeMLS #4700516 Report a problem
    7/11/2018Listed for sale$369,900$136/sqft
    Source: Bean Group / Amherst #4700516 Report a problem
    6/19/2018Pending sale$369,900$136/sqft
    Source: Bean Group / Amherst #4700516 Report a problem
    6/15/2018Listed for sale$369,900$136/sqft
    Source: Bean Group / Amherst #4700516 Report a problem

    Public tax history

    YearProperty taxesTax assessment
    2024$13,550 +8.8%$599,300
    2023$12,453 +15.5%$599,300 +65.1%
    2022$10,785 +6.9%$362,900
    2021$10,089 $362,900
    2020$10,089 -6.9%$362,900
    2019$10,840 +3%$362,900 +1.9%
    2018$10,529 +14.2%$356,200 +27.3%
    2017$9,220 +1.2%$279,900
    2016$9,114 +4.9%$279,900
    2015$8,691 $279,900

    Find assessor info on the county website

    Neighborhood: 03033

    Nearby schools

    GreatSchools rating
    Schools provided by the listing agent
    • Elementary: Richard Maghakian Memorial
    • Middle: Hollis Brookline Middle Sch
    • High: Hollis-Brookline High School
    • District: Hollis-Brookline Sch Dst

    Source: The MLS. This data may not be complete. We recommend contacting the local school district to confirm school assignments for this home.

    Get a cash offer in 3 minutes
    Find out how much your home could sell for in as little as 3 minutes with a no-obligation cash offer.
    Estimated market value
    $671,400
    Get a cash offer in 3 minutes
    Find out how much your home could sell for in as little as 3 minutes with a no-obligation cash offer.
    Estimated market value
    $671,400