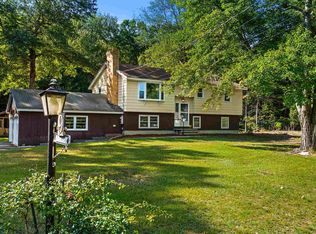
There’s something special about a home that offers a sense of country living while keeping everyday conveniences within easy reach. Set on an acre in south Litchfield, this well-cared-for split-level pairs an inviting interior with outdoor spaces made for enjoying the seasons. Natural light fills the main living area, where a bay window and fireplace bring warmth and character to the living room. The updated kitchen opens naturally to the dining area, creating an easy flow for everyday meals and gathering with friends, while French doors lead directly to the deck for dining, grilling or unwinding outdoors. The main level keeps daily living comfortable and convenient, while the finished lower level expands the possibilities. A generous recreation room with wood stove creates a cozy retreat for movie nights, hobbies, games or simply relaxing, complemented by a separate laundry area, storage and direct access to the two-car garage. Outside, the fenced backyard creates a private place to play, garden and entertain, while offering added peace of mind for pet owners. Spend summer evenings on the deck, gather beneath the gazebo, or simply enjoy the wooded surroundings. Thoughtful improvements include a newer roof and windows, updated electrical and newer kitchen appliances, adding value where it matters. Venture beyond the home to appreciate the tranquil lifestyle Litchfield provides, including local farms, Darrah Pond, opportunities for walking and biking close by, and convenient connections to shopping, dining, highways, and neighbouring cities. A welcoming place to put down roots, with room to gather, retreat and enjoy life both inside and out.
Coming soon 09/26
Listed by: Keller Williams Realty-Metropolitan • Amanda Plecinoga
$500,000
2 Nightingale Lane, Litchfield, NH 03052
3beds
1,828sqft
Ranch
Built in 1977
1 Acres Lot
$523,400 Zestimate®
$274/sqft
$-- HOA
What's special
- 2 days
- 600
- 86
Zillow last checked:
Listing updated:
Listed by:
Amanda Plecinoga,
Keller Williams Realty-Metropolitan 603-232-8282
Source: PrimeMLS,MLS#: 5111220
Facts & features
Interior
Bedrooms & bathrooms
- Bedrooms: 3
- Bathrooms: 2
- Full bathrooms: 1
- 1/2 bathrooms: 1
Heating
- Oil, Hot Water
Cooling
- Central Air
Features
- Basement: Partially Finished,Interior Stairs,Interior Access,Interior Entry
Interior area
- Total structure area: 1,828
- Total interior livable area: 1,828 sqft
- Finished area above ground: 1,204
- Finished area below ground: 624
Property
Parking
- Total spaces: 2
- Parking features: Paved
- Garage spaces: 2
Features
- Levels: One
- Stories: 1
- Frontage length: Road frontage: 150
Lot
- Size: 1 Acres
- Features: Subdivided, Neighborhood
Details
- Parcel number: LTCHM00007L000072S000000
- Zoning description: RES
- Special conditions: Standard
Construction
Type & style
- Home type: SingleFamily
- Architectural style: Raised Ranch
- Property subtype: Ranch
Materials
- Vinyl Siding
- Foundation: Poured Concrete
- Roof: Asphalt Shingle
Condition
- New construction: No
- Year built: 1977
Utilities & green energy
- Electric: 200+ Amp Service, Circuit Breakers
- Sewer: Septic Tank
- Utilities for property: Cable Available, Fiber Optic Internt Avail
Community & HOA
Community
- Subdivision: Darrah Village
Location
- Region: Litchfield
Financial & listing details
- Price per square foot: $274/sqft
- Tax assessed value: $324,800
- Annual tax amount: $4,612
- Date on market: 9/23/2026
Estimated market value
$523,400
$482,000 - $560,000
$2,544/mo
Price history
Price history is unavailable.
Public tax history
| Year | Property taxes | Tax assessment |
|---|---|---|
| 2024 | $6,749 -0.8% | $324,800 |
| 2023 | $6,801 +10% | $324,800 |
| 2022 | $6,181 +2.4% | $324,800 |
| 2021 | $6,035 | $324,800 |
| 2020 | $6,035 +3.5% | $324,800 +31.8% |
| 2019 | $5,830 +5.2% | $246,500 |
| 2017 | $5,544 +4.1% | $246,500 |
| 2016 | $5,324 +6% | $246,500 |
| 2015 | $5,024 | $246,500 |
Find assessor info on the county website
Monthly payment
Est. payment
Payment breakdown
Explore the cost of this home by adjusting the details. Changes won't be saved.Climate risks
Neighborhood: 03052
Nearby schools
Schools provided by the listing agent
- Elementary: Griffin Memorial School
- Middle: Litchfield Middle School
- High: Campbell High School
- District: Litchfield Sch Dst SAU #27
Source: PrimeMLS. This data may not be complete. We recommend contacting the local school district to confirm school assignments for this home.
Similar homes
- $549,9003 bd2 ba2.1k sqft3 Underwood Drive, Litchfield, NH 03052Active
 MLS ID #5109025, Amy Solomons. PrimeMLS
 - $550,0005 bd2 ba2k sqft9 Brook Road, Litchfield, NH 03052Active
 MLS ID #5110372, Linda A DiSilvestro. PrimeMLS
 - $450,0005 bd2 ba1.9k sqft5 Bigwood Drive, Merrimack, NH 03054Active
 MLS ID #5110995, Arden Bilc. PrimeMLS
 - $500,0003 bd2 ba1.7k sqft12 Roundtree Drive, Merrimack, NH 03054Active
 MLS ID #5110611, Jody Landry. PrimeMLS
