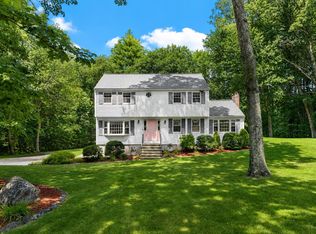
Welcome to 14 Birch Hill Drive. A cozy and meticulously maintained home that is ready for its new owners. You will not want to miss out on this wonderful opportunity to live in a desirable and well-established neighborhood. This location is a commuter's dream! Situated close to highways, shopping and schools. Here you will find yourself 4 spacious bedrooms and 2.5 baths. A spectacular lay out that is thoughtfully updated and perfect for the growing or aging family. Large sun filled rooms with plenty of space for everyone! A fabulous primary bedroom with a full bathroom complete with his and her closets. A beautiful and inviting sunroom with vaulted ceilings and skylights for that added living space. Just outside you'll find a wonderfully maintained stamped concrete patio, irrigation system and a landscaped yard with perennials that you can enjoy maintenance free year after year. A new hot tub, a 2-car garage with direct entry into the kitchen as well as a fenced in and spacious back yard. A beautiful covered front porch to sit and enjoy the day. Inside you'll find custom built-ins, a brand-new high efficiency on- demand hot water and heating system. Updated energy efficient appliances, as well as new mini splits for that added extra comfort. 14 Birch Hill boasts timeless character that makes this home extra special and unique. There is really not much to do here but to move right in! Open House on Friday July 24th from 5-7pm. We look forward to seeing you!
Active
Listed by: EXP Realty • Evan Florenzo • Contact: Phone: 603-661-3120
$674,900
14 Birch Hill Drive, Nashua, NH 03063
4beds
2,062sqft
:
Get pre-qualified$4,631/mo
Single Family Residence
Built in 1965
0.34 Acres Lot
$-- Zestimate®
$327/sqft
$-- HOA
What's special
Beautiful covered front porchNew hot tubLandscaped yard with perennialsCustom built-insLarge sun filled roomsIrrigation systemHis and her closets
- 11 days |
- 1,544 |
- 90 |
Zillow last checked:
Listing updated:
Listed by:
Evan Florenzo,
EXP Realty Phone:603-661-3120
Source: PrimeMLS,MLS#: 5101354
Facts & features
Interior
Bedrooms & bathrooms
- Bedrooms: 4
- Bathrooms: 3
- Full bathrooms: 2
- 1/2 bathrooms: 1
Heating
- Hot Water, Mini Split
Cooling
- Central Air, Zoned, Whole House Fan, Mini Split
Appliances
- Included: Gas Cooktop, ENERGY STAR Qualified Dishwasher, ENERGY STAR Qualified Dryer, ENERGY STAR Qualified Refrigerator, ENERGY STAR Qualified Washer, Gas Stove, Natural Gas Water Heater, Instant Hot Water, Heat Pump Water Heater
- Laundry: In Basement
Features
- Dining Area, Kitchen/Dining, Primary BR w/ BA, Natural Light, Indoor Storage
- Flooring: Hardwood, Laminate, Tile
- Windows: Skylight(s), Double Pane Windows
- Basement: Bulkhead,Concrete,Interior Stairs,Storage Space,Sump Pump,Unfinished,Interior Entry
- Has fireplace: Yes
- Fireplace features: Gas
Interior area
- Total structure area: 2,790
- Total interior livable area: 2,062 sqft
- Finished area above ground: 2,062
- Finished area below ground: 0
Property
Parking
- Total spaces: 2
- Parking features: Paved, Auto Open, Direct Entry, Driveway, Garage, Attached
- Garage spaces: 2
- Has uncovered spaces: Yes
Features
- Levels: Two
- Stories: 2
- Patio & porch: Patio, Porch, Covered Porch, Enclosed Porch
- Exterior features: Deck, Garden, Natural Shade, Shed, Storage
- Has spa: Yes
- Spa features: Heated
- Fencing: Full
- Frontage length: Road frontage: 200
Lot
- Size: 0.34 Acres
- Features: Landscaped, Sidewalks, Sloped, Near Shopping, Neighborhood, Near Hospital, Near School(s)
Details
- Parcel number: NASHM53AL00050
- Zoning description: R9
- Other equipment: Radon Mitigation
Construction
Type & style
- Home type: SingleFamily
- Architectural style: Colonial
- Property subtype: Single Family Residence
Materials
- Wood Frame, Vinyl Siding
- Foundation: Concrete
- Roof: Asphalt Shingle
Condition
- New construction: No
- Year built: 1965
Utilities & green energy
- Electric: 200+ Amp Service
- Sewer: Public Sewer
- Utilities for property: Cable Available, Gas On-Site
Community & HOA
Community
- Security: Carbon Monoxide Detector(s), Security System, Hardwired Smoke Detector
Location
- Region: Nashua
Financial & listing details
- Price per square foot: $327/sqft
- Tax assessed value: $590,400
- Annual tax amount: $9,936
- Date on market: 7/23/2026
Estimated market value
Not available
Estimated sales range
Not available
Not available
Price history
| Date | Event | Price |
|---|---|---|
| 7/23/2026 | Listed for sale | $674,900+25%$327/sqft |
Source:  PrimeMLS #5101354 Report a problem PrimeMLS #5101354 Report a problem | ||
| 1/28/2022 | Sold | $540,000+3.9%$262/sqft |
Source: PrimeMLS #4892346 Report a problem | ||
| 12/2/2021 | Listed for sale | $519,900+46.5%$252/sqft |
Source: PrimeMLS #4892346 Report a problem | ||
| 3/22/2019 | Sold | $355,000$172/sqft |
Source: PrimeMLS #4733281 Report a problem | ||
| 1/24/2019 | Pending sale | $355,000$172/sqft |
Source: Keller Williams Realty-Metropolitan #4733281 Report a problem | ||
| 1/17/2019 | Listed for sale | $355,000+11.3%$172/sqft |
Source: Keller Williams Realty-Metropolitan #4733281 Report a problem | ||
| 5/15/2016 | Sold | $319,000-1.8%$155/sqft |
Source: Public Record Report a problem | ||
| 3/24/2016 | Pending sale | $324,900$158/sqft |
Source: BHHS Verani Nashua #4449554 Report a problem | ||
| 10/20/2015 | Price change | $324,900-4.4%$158/sqft |
Source: BHHS Verani Nashua #4449554 Report a problem | ||
| 9/9/2015 | Listed for sale | $339,900+3.8%$165/sqft |
Source: BHHS Verani Nashua #4449554 Report a problem | ||
| 11/14/2003 | Sold | $327,500$159/sqft |
Source: Public Record Report a problem | ||
Public tax history
| Year | Property taxes | Tax assessment |
|---|---|---|
| 2024 | $9,387 +6% | $590,400 +21.5% |
| 2023 | $8,858 +0.9% | $485,900 |
| 2022 | $8,780 +17.9% | $485,900 +51.6% |
| 2021 | $7,444 +2.7% | $320,600 |
| 2020 | $7,249 +4.8% | $320,600 +0.8% |
| 2019 | $6,918 +2.6% | $317,900 |
| 2018 | $6,743 +1.9% | $317,900 +23.8% |
| 2017 | $6,620 +2.9% | $256,700 |
| 2016 | $6,435 +2.2% | $256,700 |
| 2015 | $6,297 +2% | $256,700 |
| 2014 | $6,174 | $256,700 |
| 2011 | -- | -- |
| 2010 | -- | -- |
| 2009 | -- | -- |
| 2008 | -- | -- |
| 2005 | -- | -- |
| 2004 | -- | -- |
| 2003 | -- | -- |
| 2002 | -- | -- |
| 2001 | -- | $190,800 |
Find assessor info on the county website
Monthly payment
Est. payment
Payment breakdown
Explore the cost of this home by adjusting the details. Changes won't be saved.Climate risks
Neighborhood: 03063
Nearby schools
GreatSchools rating
- 5/10Birch Hill Elementary SchoolGrades: K-5Distance: 0.1 mi
- 6/10Pennichuck Middle SchoolGrades: 6-8Distance: 2.1 mi
- 6/10Nashua High School NorthGrades: 9-12Distance: 0.9 mi
Schools provided by the listing agent
- Elementary: Birch Hill Elementary
- Middle: Pennichuck Junior High School
- High: Nashua High School North
- District: Nashua School District
Source: PrimeMLS. This data may not be complete. We recommend contacting the local school district to confirm school assignments for this home.
- $596,6004 bd2 ba1.9k sqft16 Birch Hill Dr, Nashua, NH 03063Off Market
- $651,2004 bd2 ba2k sqft7 Sequoia Cir, Nashua, NH 03063Off Market
- $563,7003 bd2 ba1.3k sqft12 Birch Hill Dr, Nashua, NH 03063Off Market
- $653,8004 bd2 ba2.4k sqft5 Sequoia Cir, Nashua, NH 03063Off Market

- $744,6005 bd3 ba3.7k sqft15 Birch Hill Dr, Nashua, NH 03063Off Market
- $646,5004 bd3 ba2.5k sqft11 Birch Hill Dr, Nashua, NH 03063Off Market
- $656,3004 bd3 ba2.5k sqft1 Sequoia Cir, Nashua, NH 03063Off Market
- $669,0004 bd2 ba2.1k sqft9 Sequoia Cir, Nashua, NH 03063Off Market
A local agent can set up tours, give advice and negotiate with sellers.
A local lender can help you make sure your offer is ready when you are.
Similar homes
- $539,0004 bd2 ba1.5k sqft21 Shelburne Road, Nashua, NH 03063Active
 MLS ID #5101686, Stephanie Shively. PrimeMLS
 - $657,9994 bd2 ba1.9k sqft61 Glen Drive, Hudson, NH 03051Active
 MLS ID #5102151, Kathy Pappas. PrimeMLS
 - $699,9004 bd3 ba2.1k sqft9 Whitman Road, Nashua, NH 03062Active
 MLS ID #5098829, Barry Warhola. PrimeMLS
 - $759,9994 bd3 ba2k sqft2 Queensway Circle, Nashua, NH 03062Active
 MLS ID #5101819, Charlotte A Marrocco-Mohler. PrimeMLS
 - $499,9003 bd3 ba1.9k sqftChatfield Place, Nashua, NH 03063ActiveMLS ID #5102641, Larry Kittle. PrimeMLS
- $625,0004 bd3 ba2.5k sqft56 Buttonwood Drive, Hollis, NH 03049ActiveMLS ID #5101600, Timothy Morgan. PrimeMLS
- $629,9003 bd3 ba1.6k sqft39 Palisade Drive, Nashua, NH 03062ActiveMLS ID #5098125, Judith Richard. PrimeMLS
- $599,9004 bd2 ba3k sqft27 Bolic Street, Nashua, NH 03062ActiveMLS ID #5101877, Caroline Cahall. PrimeMLS
- $674,9006 bd3 ba2.8k sqft10 Oakdale Avenue, Nashua, NH 03062ActiveMLS ID #5094137, Timothy Desmarais. PrimeMLS
- $699,9004 bd3 ba2.8k sqft22 Erik Street, Merrimack, NH 03054ActiveMLS ID #5096617, Taylor Aselin. PrimeMLS
- $625,0003 bd2 ba2k sqft30 Ridge Road, Nashua, NH 03062ActiveMLS ID #5089658, Christian Doherty. PrimeMLS
- $745,0004 bd3 ba2k sqft3 Glenwood Drive, Litchfield, NH 03052ActiveMLS ID #5101923, Jo P Welch. PrimeMLS
- $584,9004 bd2 ba2.5k sqft3 Pratt Street, Nashua, NH 03060ActiveMLS ID #5098281, Maurice Robichaud. PrimeMLS
- $649,0003 bd3 ba1.6k sqft4 Lawson Farm Road, Londonderry, NH 03053ActiveMLS ID #5102430, Laurie Hamilton. PrimeMLS
- $609,9003 bd2 ba2k sqft223 Baboosic Lake Road, Merrimack, NH 03054ActiveMLS ID #5101447, Monique Maynard. PrimeMLS
- $515,0003 bd2 ba1.8k sqft6 Colleen Road, Nashua, NH 03062ActiveMLS ID #5101040, Lori Reed. PrimeMLS
- $720,0004 bd3 ba2.2k sqft16 Williamsburg Drive, Amherst, NH 03031ActiveMLS ID #5099078, Marianna M Vis. PrimeMLS
- $649,9004 bd2 ba2.4k sqft153 Russell Street, Manchester, NH 03104ActiveMLS ID #5102380, Greg Powers. PrimeMLS
- $739,0003 bd3 ba2.2k sqft770 Mammoth Road, Pelham, NH 03076ActiveMLS ID #5101070, Travis Anderson. PrimeMLS
- $760,0003 bd2 ba2k sqft16 Cindy Avenue, Salem, NH 03079ActiveMLS ID #5102555, Donna M Bursey. PrimeMLS
