Pride of ownership shines throughout this beautifully maintained home, where timeless charm meets quality craftsmanship and thoughtful updates. Brazilian teak hardwood flooring, tiled baths, first-floor laundry, direct entry garage, central air, custom built-ins, and low-maintenance vinyl siding add comfort and convenience. The updated kitchen features Thomasville cabinetry, quartz countertops, and premium Thermador and Bosch appliances. The primary suite showcases custom wainscoting & crown molding with a remodeled ensuite complete with an oversized quartz shower, and the comfort of radiant-heat tile flooring. Designed with flexibility in mind, the home is served by a 4-bedroom septic system and is currently configured as a spacious 3-bedroom layout. The fourth bedroom has been transformed into a private dressing room and walk-in wardrobe adjoining the primary suite, offering a luxurious retreat that can easily be converted back to a fourth bedroom if desired. Relax on the inviting farmer's porch or unwind in the backyard oasis featuring a saltwater hot tub, thoughtfully designed landscaping that includes ornamental, flowering, & fruit trees, a stone patio with a fire pit, a fenced yard, and a utility shed with a loft for storage or a playhouse. Conveniently located with easy access to Route 3 (Everett Turnpike), I-93, and Route 102, and just minutes from shopping, dining, schools, conservation areas, walking trails, and the Merrimack River. An exceptional blend of comfort, quality, and curb appeal. OPEN HOUSE: Sun 12-2
Active under contract
Listed by: BHHS Verani Londonderry • Jo P Welch
$745,000
3 Glenwood Drive, Litchfield, NH 03052
4beds
2,036sqft
Single Family Residence
Built in 1988
1.1 Acres Lot
$-- Zestimate®
$366/sqft
$-- HOA
What's special
- 21 days |
- 1,584 |
- 90 |
Zillow last checked:
Listing updated:
Listed by:
Jo P Welch,
BHHS Verani Londonderry jo.welch@verani.com
Source: PrimeMLS,MLS#: 5101923
Facts & features
Interior
Bedrooms & bathrooms
- Bedrooms: 4
- Bathrooms: 3
- Full bathrooms: 1
- 3/4 bathrooms: 1
- 1/2 bathrooms: 1
Heating
- Propane, Pellet Stove, Forced Air, Radiant Floor, Gas Fireplace
Cooling
- Central Air, Whole House Fan
Appliances
- Included: Dishwasher, Dryer, Range Hood, Microwave, Gas Range, Refrigerator, Washer, Propane Water Heater
- Laundry: 1st Floor Laundry
Features
- Cathedral Ceiling(s), Ceiling Fan(s), Kitchen Island, Primary BR w/ BA, Indoor Storage, Walk-In Closet(s)
- Flooring: Carpet, Hardwood, Tile
- Windows: Screens
- Basement: Bulkhead,Concrete,Full,Storage Space,Unfinished,Interior Access,Exterior Entry,Walk-Up Access
- Attic: Pull Down Stairs
- Has fireplace: Yes
- Fireplace features: Gas
Interior area
- Total structure area: 3,172
- Total interior livable area: 2,036 sqft
- Finished area above ground: 2,036
- Finished area below ground: 0
Video & virtual tour
Property
Parking
- Total spaces: 6
- Parking features: Paved, Direct Entry, Driveway, Garage, Off Street, Parking Spaces 6+, Attached
- Garage spaces: 2
- Has uncovered spaces: Yes
Features
- Levels: Two
- Stories: 2
- Patio & porch: Patio, Covered Porch
- Exterior features: Deck, Garden, Shed, Storage
- Has spa: Yes
- Spa features: Heated
- Fencing: Full
- Frontage length: Road frontage: 220
Lot
- Size: 1.1 Acres
- Features: Landscaped, Walking Trails, Abuts Conservation, Neighborhood
Details
- Parcel number: LTCHM00013L000066S000000
- Zoning description: Residential
Construction
Type & style
- Home type: SingleFamily
- Architectural style: Colonial
- Property subtype: Single Family Residence
Materials
- Wood Frame, Vinyl Siding
- Foundation: Concrete
- Roof: Architectural Shingle
Condition
- New construction: No
- Year built: 1988
Utilities & green energy
- Electric: 200+ Amp Service
- Sewer: 1000 Gallon, Leach Field, Septic Design Available, Septic Tank
- Utilities for property: Cable Available, Propane, Fiber Optic Internt Avail
Community & HOA
Community
- Security: Carbon Monoxide Detector(s), Battery Smoke Detector
- Subdivision: Forest Hills at Litchfield
Location
- Region: Litchfield
Financial & listing details
- Price per square foot: $366/sqft
- Tax assessed value: $413,900
- Annual tax amount: $8,420
- Date on market: 7/27/2026
- Road surface type: Paved
Estimated market value
Not available
Estimated sales range
Not available
Not available
Price history
| Date | Event | Price |
|---|---|---|
| 7/30/2026 | Listed for sale | $745,000+192.3%$366/sqft |
Source:  PrimeMLS #5101923 Report a problem PrimeMLS #5101923 Report a problem | ||
| 7/27/2001 | Sold | $254,900+51.3%$125/sqft |
Source: Public Record Report a problem | ||
| 8/14/1998 | Sold | $168,500+10.6%$83/sqft |
Source: Public Record Report a problem | ||
| 8/15/1996 | Sold | $152,400$75/sqft |
Source: Public Record Report a problem | ||
Public tax history
| Year | Property taxes | Tax assessment |
|---|---|---|
| 2024 | $8,601 -0.6% | $413,900 +0.2% |
| 2023 | $8,652 +10% | $413,200 |
| 2022 | $7,863 +2.4% | $413,200 |
| 2021 | $7,677 | $413,200 |
| 2020 | $7,677 +3.2% | $413,200 +31.4% |
| 2019 | $7,438 +5.9% | $314,500 +0.7% |
| 2017 | $7,026 +4.1% | $312,400 |
| 2016 | $6,748 +6% | $312,400 |
| 2015 | $6,367 | $312,400 |
Find assessor info on the county website
Monthly payment
Est. payment
Payment breakdown
Explore the cost of this home by adjusting the details. Changes won't be saved.Climate risks
Neighborhood: 03052
Nearby schools
GreatSchools rating
- 5/10Litchfield Middle SchoolGrades: 5-8Distance: 0.8 mi
- 7/10Campbell High SchoolGrades: 9-12Distance: 1.6 mi
- 6/10Griffin Memorial SchoolGrades: PK-4Distance: 1.2 mi
Schools provided by the listing agent
- Elementary: Griffin Memorial School
- Middle: Litchfield Middle School
- High: Campbell High School
- District: Litchfield Sch Dst SAU #27
Source: PrimeMLS. This data may not be complete. We recommend contacting the local school district to confirm school assignments for this home.
- $644,0004 bd3 ba2k sqft1 Glenwood Dr, Litchfield, NH 03052Off Market
- $641,5004 bd3 ba2.1k sqft5 Glenwood Dr, Litchfield, NH 03052Off Market
- $649,1004 bd2 ba2.1k sqft4 Glenwood Dr, Litchfield, NH 03052Off Market
- $625,0003 bd2 ba2.1k sqft2 Glenwood Dr, Litchfield, NH 03052Off Market

- $750,0004 bd3 ba2.7k sqft2 Windsor Dr, Litchfield, NH 03052Sold
- $728,9004 bd3 ba2.4k sqft7 Glenwood Dr, Litchfield, NH 03052Off Market
- $647,9003 bd1 ba2.6k sqft4 Windsor Dr, Litchfield, NH 03052Off Market
- $618,0003 bd2 ba2.2k sqft3 Windsor Dr, Litchfield, NH 03052Sold
A local agent can set up tours, give advice and negotiate with sellers.
Similar homes
- $749,9002 bd2 ba2.4k sqft112 Pinecrest Road, Litchfield, NH 03052Active
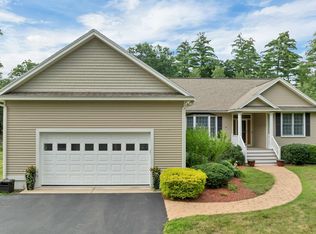 MLS ID #5103971, Betsy A Levesque. PrimeMLS
 - $749,9004 bd3 ba2.8k sqft25 Jessica Drive, Merrimack, NH 03054Active
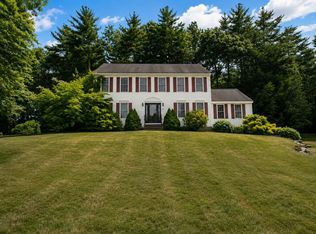 MLS ID #5103558, Erin Colburn. PrimeMLS
 - $954,9003 bd3 ba3k sqft14 Naumkeag Court, Litchfield, NH 03052Active
 MLS ID #5101014, Kyle Kopaczynski. PrimeMLS
 - $699,9004 bd3 ba2.5k sqft10 McKinney Drive, Hudson, NH 03051Active
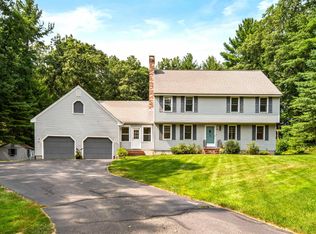 MLS ID #5104932, Jennifer Lawrence. PrimeMLS
 - $774,9004 bd3 ba2.7k sqft8 Tyler Drive, Londonderry, NH 03053ActiveMLS ID #5099081, Matthew Brownrigg. PrimeMLS
- $699,9004 bd3 ba2.1k sqft87 Peele Road, Nashua, NH 03062ActiveMLS ID #5104795, Lisa Schmalz. PrimeMLS
- $550,0004 bd2 ba2k sqft25 Mountain Home Road, Londonderry, NH 03053ActiveMLS ID #5104660, Lisa Bailey. PrimeMLS
- $585,0004 bd2 ba1.9k sqft1 Wallace Drive, Merrimack, NH 03054ActiveMLS ID #5104739, Jen Harpe. PrimeMLS
- $699,9004 bd3 ba2.8k sqft22 Erik Street, Merrimack, NH 03054ActiveMLS ID #5096617, Taylor Aselin. PrimeMLS
- $575,0003 bd2 ba1.6k sqft27 W Chamberlain Road, Merrimack, NH 03054ActiveMLS ID #5104817, Eugenios Arfanakis. PrimeMLS
- $749,9994 bd3 ba2k sqft2 Queensway Circle, Nashua, NH 03062ActiveMLS ID #5101819, Charlotte A Marrocco-Mohler. PrimeMLS
- $799,0004 bd3 ba3k sqft311 Rattlesnake Hill Road, Auburn, NH 03032ActiveMLS ID #5104715, Onyx Real Estate Group. PrimeMLS
- $719,9003 bd2 ba2.5k sqft12 Meadow Lane, Salem, NH 03079ActiveMLS ID #5104979, Guillermo Molina. PrimeMLS
- $699,0004 bd3 ba2.2k sqft16 Williamsburg Drive, Amherst, NH 03031ActiveMLS ID #5099078, Marianna M Vis. PrimeMLS
- $699,9003 bd3 ba2.6k sqft11 Wintergreen Drive, Merrimack, NH 03054ActiveMLS ID #5103243, Dan Wang. PrimeMLS
- $799,9003 bd3 ba2k sqft11 Montgomery Farm Road, Derry, NH 03038ActiveMLS ID #5096643, Shayna Padden. PrimeMLS
- $725,0004 bd3 ba2.8k sqft388 Paige Hill Road, Goffstown, NH 03045ActiveMLS ID #5104629, Greg Powers. PrimeMLS
- $629,0003 bd2 ba2k sqft4 Homestead Drive, Derry, NH 03038ActiveMLS ID #5104957, Richard Valentin Gutierrez. PrimeMLS
- $774,9004 bd3 ba2.9k sqft301 N Amherst Road, Bedford, NH 03110ActiveMLS ID #5094687, Darlene M Wills. PrimeMLS
- $729,0003 bd3 ba2.2k sqft770 Mammoth Road, Pelham, NH 03076ActiveMLS ID #5101070, Travis Anderson. PrimeMLS
