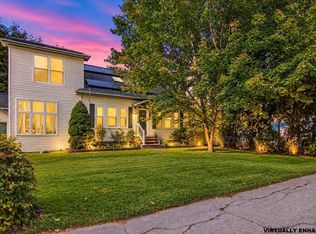
Welcome to 18 Maple Ave in Hudson! This charming 3 bedroom, 2 full-bath Cape offers a fantastic opportunity for buyers looking for a comfortable home in an incredibly convenient location. Whether you're a first time buyer, downsizing, or simply looking for a home with plenty of potential, this property checks all the boxes. Inside, you'll find a functional layout with comfortable living spaces and the flexibility of three bedrooms and two full bathrooms. The partially finished basement provides valuable additional space, perfect for a family room, home office, gym, playroom, or additional storage. A spacious 2 car garage offers plenty of room for vehicles, tools, and outdoor equipment. Enjoy the convenience of public water and public sewer, along with easy access to Hudson's shopping, restaurants, schools, and major commuting routes. With a great combination of space, location, and functionality, this is the perfect starter home with room to make it your own. Priced to sell and ready for its next owner don't miss your opportunity to call 18 Maple Ave home!
Active under contract
Listed by: DiPietro Group Real Estate • Joseph Pantaleo
$579,900
18 Maple Avenue, Hudson, NH 03051
3beds
2,000sqft
Single Family Residence
Built in 1955
9,583 Square Feet Lot
$-- Zestimate®
$290/sqft
$-- HOA
What's special
- 17 days
- 2,038
- 199
Zillow last checked:
Listing updated:
Listed by:
Joseph Pantaleo,
DiPietro Group Real Estate 603-216-5086
Source: PrimeMLS,MLS#: 5110788
Facts & features
Interior
Bedrooms & bathrooms
- Bedrooms: 3
- Bathrooms: 2
- Full bathrooms: 2
Heating
- Hot Water
Cooling
- Mini Split
Appliances
- Included: Dryer, Refrigerator, Washer, Electric Stove
- Laundry: Laundry Hook-ups, In Basement
Features
- Ceiling Fan(s), Kitchen/Dining, Primary BR w/ BA, Natural Light
- Flooring: Hardwood, Tile, Vinyl Plank
- Basement: Partially Finished,Interior Entry
Interior area
- Total structure area: 2,500
- Total interior livable area: 2,000 sqft
- Finished area above ground: 1,600
- Finished area below ground: 400
Property
Parking
- Total spaces: 2
- Parking features: Paved
- Garage spaces: 2
Features
- Levels: Two
- Stories: 2
Lot
- Size: 9,583 Square Feet
- Features: City Lot
Details
- Parcel number: HDSOM190B105L000
- Zoning description: TR
- Special conditions: Standard
Construction
Type & style
- Home type: SingleFamily
- Architectural style: Cape
- Property subtype: Single Family Residence
Materials
- Other
- Foundation: Concrete
- Roof: Architectural Shingle
Condition
- New construction: No
- Year built: 1955
Utilities & green energy
- Electric: 100 Amp Service
- Sewer: Public Sewer
- Utilities for property: Other, Fiber Optic Internt Avail
Community & HOA
Community
- Security: Carbon Monoxide Detector(s), Battery Smoke Detector
Location
- Region: Hudson
Financial & listing details
- Price per square foot: $290/sqft
- Tax assessed value: $379,400
- Annual tax amount: $6,492
- Date on market: 9/21/2026
Estimated market value
Not available
Estimated sales range
Not available
Not available
Price history
| Date | Event | Price |
|---|---|---|
| 9/21/2026 | Listed for sale | $579,900+118.8%$290/sqft |
Source:  PrimeMLS #5110788 Report a problem PrimeMLS #5110788 Report a problem | ||
| 9/5/2007 | Sold | $265,000$133/sqft |
Source: Public Record Report a problem | ||
Public tax history
| Year | Property taxes | Tax assessment |
|---|---|---|
| 2024 | $6,241 +4.9% | $379,400 |
| 2023 | $5,949 +6.7% | $379,400 |
| 2022 | $5,573 | $379,400 +45.5% |
| 2021 | $5,573 | $260,800 |
| 2020 | $5,573 +5.4% | $260,800 |
| 2019 | $5,289 +0.9% | $260,800 |
| 2018 | $5,242 +1.9% | $260,800 |
| 2017 | $5,143 +8.4% | $260,800 +20.7% |
| 2016 | $4,746 +3.4% | $216,000 |
| 2015 | $4,590 +2% | $216,000 |
| 2014 | $4,499 +1.3% | $216,000 |
| 2013 | $4,441 +108.8% | $216,000 |
| 2011 | $2,127 +1.5% | -- |
| 2010 | $2,095 +14.7% | -- |
| 2009 | $1,827 -13% | -- |
| 2008 | $2,100 | -- |
| 2005 | -- | -- |
| 2004 | -- | -- |
| 2003 | -- | -- |
| 2002 | -- | -- |
| 2001 | -- | $108,700 |
Find assessor info on the county website
Monthly payment
Est. payment
Payment breakdown
Explore the cost of this home by adjusting the details. Changes won't be saved.Climate risks
Neighborhood: 03051
Nearby schools
Schools provided by the listing agent
- High: Alvirne High School
- District: Hudson City School District
Source: PrimeMLS. This data may not be complete. We recommend contacting the local school district to confirm school assignments for this home.
Similar homes
- $559,0003 bd2 ba1.4k sqft4 Hayward Place, Hudson, NH 03051Active
 MLS ID #5113324, Linda Ducharme. PrimeMLS
 - $510,0004 bd2 ba1.4k sqft4 Blackstone Street, Hudson, NH 03051Active
 MLS ID #5113259, Jerry Pelletier. PrimeMLS
 - $544,9004 bd2 ba2k sqft37 Beechwood Road, Hudson, NH 03051Active
 MLS ID #5113447, Michelle Cooper. PrimeMLS
 - $550,0004 bd2 ba2k sqft5 Merrimack Street, Hudson, NH 03051Active
 MLS ID #5111805, Kristin Bond. PrimeMLS
