***Motivated Seller***Listed under assessed value. Bring your vision to 106 Burke Street and unlock the potential in this Nashua home. Offering a flexible layout with multiple living areas, finished lower-level space, and a covered front porch, this property provides plenty of opportunity to make it your own. The first floor includes an eat-in kitchen, living areas, and an additional bonus room the seller has used as a bedroom. The tax card identifies the property as a 3-bedroom home, so buyers should independently verify permitted bedroom count and intended use. The lower level provides additional finished space that could work well as a home office, recreation room, gym, or flex space. Outside, the decent-sized, level backyard offers additional room for entertaining, gardening, or creating your own outdoor space.The home does need updating and repairs, but with the right improvements it offers a strong opportunity to create value and customize the property to your needs. Public water and public sewer. Conveniently located near shopping, dining, commuter routes, and Nashua amenities. Some photos have been AI-enhanced to illustrate the property’s potential.
Active
Listed by: Realty One Group Next Level- Concord • Corey D Caza • 888-888-7653
$399,900
106 Burke Street, Nashua, NH 03060
3beds
2,240sqft
Single Family Residence
Built in 1900
6,534 Square Feet Lot
$-- Zestimate®
$179/sqft
$-- HOA
What's special
Decent-sized level backyardCovered front porchAdditional bonus roomFinished lower-level spaceEat-in kitchen
- 9 days
- 2,494
- 132
Zillow last checked:
Listing updated:
Listed by:
Corey D Caza,
Realty One Group Next Level- Concord 888-888-7653,
Amy Caza,
Realty One Group Next Level- Concord
Source: PrimeMLS,MLS#: 5113784
Facts & features
Interior
Bedrooms & bathrooms
- Bedrooms: 3
- Bathrooms: 3
- Full bathrooms: 2
- 3/4 bathrooms: 1
Heating
- Natural Gas, Forced Air
Cooling
- None
Appliances
- Included: Dishwasher, Dryer, Refrigerator, Washer
- Laundry: 1st Floor Laundry, In Basement
Features
- Kitchen/Dining, Primary BR w/ BA
- Flooring: Carpet, Laminate
- Basement: Finished,Interior Entry
Interior area
- Total structure area: 2,240
- Total interior livable area: 2,240 sqft
- Finished area above ground: 1,524
- Finished area below ground: 716
Property
Parking
- Parking features: Paved, Driveway
- Has uncovered spaces: Yes
Accessibility
- Accessibility features: 1st Floor Full Bathroom, Laundry Access w/No Steps, No Stairs from Parking, Paved Parking, 1st Floor Laundry
Features
- Levels: Two
- Stories: 2
- Patio & porch: Covered Porch
- Exterior features: Shed
- Fencing: Full
Lot
- Size: 6,534 Square Feet
- Features: Level
Details
- Parcel number: NASHM13L00074
- Zoning description: RB
- Special conditions: Rehab Needed
Construction
Type & style
- Home type: SingleFamily
- Architectural style: New Englander
- Property subtype: Single Family Residence
Materials
- Wood Frame, Vinyl Siding
- Foundation: Concrete
- Roof: Shingle
Condition
- Fixer
- New construction: No
- Year built: 1900
Utilities & green energy
- Electric: 100 Amp Service, Circuit Breakers
- Sewer: Public Sewer
- Utilities for property: Cable Available, Phone Available
Community & HOA
Location
- Region: Nashua
Financial & listing details
- Price per square foot: $179/sqft
- Tax assessed value: $414,200
- Annual tax amount: $6,971
- Date on market: 10/10/2026
- Listing terms: Cash,Conventional,Rehab Loan
- Road surface type: Paved
Estimated market value
Not available
Estimated sales range
Not available
Not available
Price history
| Date | Event | Price |
|---|---|---|
| 10/10/2026 | Listed for sale | $399,900+32.4%$179/sqft |
Source:  PrimeMLS #5113784 Report a problem | ||
| 4/7/2021 | Sold | $302,000+0.7%$135/sqft |
Source: PrimeMLS #4848579 Report a problem | ||
| 2/28/2021 | Contingent | $299,900$134/sqft |
Source: PrimeMLS #4848579 Report a problem | ||
| 2/25/2021 | Listed for sale | $299,900+87.4%$134/sqft |
Source: PrimeMLS #4848579 Report a problem | ||
| 10/14/2020 | Sold | $160,000-13.5%$71/sqft |
Source: PrimeMLS #4817034 Report a problem | ||
| 7/16/2020 | Listed for sale | $185,000$83/sqft |
Source: Keller Williams Realty Metro-Londonderry #4817034 Report a problem | ||
Public tax history
| Year | Property taxes | Tax assessment |
|---|---|---|
| 2024 | $6,586 +1.4% | $414,200 +16.3% |
| 2023 | $6,495 +0.9% | $356,300 |
| 2022 | $6,438 +27.8% | $356,300 +64.3% |
| 2021 | $5,036 +2.3% | $216,900 -0.4% |
| 2020 | $4,922 +3.9% | $217,700 |
| 2019 | $4,737 +2.6% | $217,700 |
| 2018 | $4,617 +12.6% | $217,700 +36.9% |
| 2017 | $4,101 +2.9% | $159,000 |
| 2016 | $3,986 +2.2% | $159,000 |
| 2015 | $3,900 +2% | $159,000 |
| 2014 | $3,824 | $159,000 |
| 2011 | -- | -- |
| 2010 | -- | -- |
| 2009 | -- | -- |
| 2008 | -- | -- |
| 2007 | -- | -- |
| 2005 | -- | -- |
| 2004 | -- | -- |
| 2003 | -- | -- |
| 2002 | -- | -- |
| 2001 | -- | $92,300 |
Find assessor info on the county website
Monthly payment
Est. payment
Payment breakdown
Explore the cost of this home by adjusting the details. Changes won't be saved.Climate risks
Neighborhood: 03060
Nearby schools
Schools provided by the listing agent
- Middle: Pennichuck Junior High School
- High: Nashua High School South
- District: Nashua School District
Source: PrimeMLS. This data may not be complete. We recommend contacting the local school district to confirm school assignments for this home.
Similar homes
- $409,0003 bd2 ba1.5k sqft18 Summer Street, Nashua, NH 03064Active
 MLS ID #5107286, Rich Racine. PrimeMLS
- $--3 bd1 ba1.2k sqft18 Dublin Ave, Nashua, NH 03063Auction
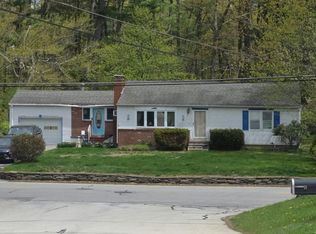 Auction.com 2
- $469,9003 bd1 ba1.6k sqft11 Victor Avenue, Nashua, NH 03060Active
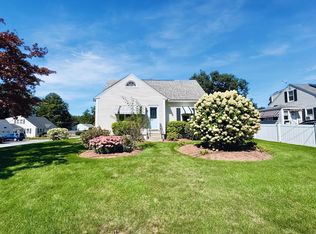 MLS ID #5110128, Martha Giacalone. PrimeMLS
- $589,0004 bd1 ba1.9k sqft15 New Street, Nashua, NH 03060Active
 MLS ID #5109120, John Martein. PrimeMLS
