OPEN HOUSE Friday 10/23/26 4-6 PM Welcome home to desirable Kessler Farm! A fantastic opportunity for homeownership, featuring hardwood flooring that flows seamlessly from the front entry into an open living and dining area. Enjoy your morning coffee on your own deck overlooking a wooded backyard. The main level offers an efficient kitchen with updates including refrigerator, microwave, hardware, flooring and equipped with an eat-in counter for intimate gatherings and a large pantry. Adjoining the kitchen is an updated half bath and laundry room combo featuring brand-new dryer, flooring, shelving, hardware and fixtures. Upstairs, discover two good sized bedrooms with generous closet space, full bath, and recently added pull-down attic stairs providing incredibly abundant storage. The finished basement adds valuable living space, complete with a half bath, New hot water heater, workbench, a large walk-in storage closet and your own walk-out access to the backyard for family barbeques and fun! Perfectly positioned for commuters right off Exit 8, The Villages at Kessler Farm offer exceptional amenities, including three outdoor pools, tennis courts, playgrounds, and a clubhouse...all just minutes from local shopping and outlets! Don't wait! Schedule your showing today!
Active
Listed by: RE/MAX Innovative Properties • Dorinda F Bridges • dorinda.f.realestate@gmail.com
$399,999
35 Hawkstead Hollow, Nashua, NH 03063
2beds
1,538sqft
Condominium, Townhouse
Built in 1985
-- sqft lot
$397,100 Zestimate®
$260/sqft
$-- HOA
What's special
Three outdoor poolsTennis courtsLarge walk-in storage closetLarge pantry
- 23 days
- 675
- 28
Zillow last checked:
Listing updated:
Listed by:
Dorinda F Bridges,
RE/MAX Innovative Properties dorinda.f.realestate@gmail.com
Source: PrimeMLS,MLS#: 5113352
Facts & features
Interior
Bedrooms & bathrooms
- Bedrooms: 2
- Bathrooms: 3
- Full bathrooms: 1
- 1/2 bathrooms: 2
Heating
- Natural Gas, Forced Air
Cooling
- Central Air
Appliances
- Included: Dishwasher, Disposal, Microwave, Gas Range, Refrigerator, Gas Stove, Natural Gas Water Heater, Exhaust Fan
Features
- Dining Area, Kitchen/Dining, Programmable Thermostat
- Flooring: Carpet, Hardwood, Vinyl
- Windows: Blinds, Window Treatments, Screens, Double Pane Windows
- Basement: Finished,Interior Stairs,Storage Space,Walkout,Exterior Entry,Walk-Out Access
- Attic: Walk-up,Pull Down Stairs
Interior area
- Total structure area: 1,586
- Total interior livable area: 1,538 sqft
- Finished area above ground: 1,098
- Finished area below ground: 440
Property
Parking
- Total spaces: 2
- Parking features: Paved, On Site, Parking Spaces 2
Accessibility
- Accessibility features: 1st Floor 1/2 Bathroom, 1st Floor 3 Ft. Doors, 1st Floor Hrd Surfce Flr, 3 Ft. Doors, Access to Common Areas, Laundry Access w/No Steps, Mailbox Access w/No Steps, Access to Parking, Access to Restroom(s), Bathroom w/Tub, Hard Surface Flooring, No Stairs from Parking, Paved Parking, 1st Floor Laundry
Features
- Levels: 3,Walkout Lower Level
- Stories: 3
- Exterior features: Garden
Lot
- Features: Condo Development, Landscaped, Recreational, Sidewalks, Street Lights, Wooded, Near Paths, Near Shopping, Neighborhood, Near Public Transit
Details
- Parcel number: NASHMGL00455U30
- Zoning description: Residential
- Special conditions: Standard
Construction
Type & style
- Home type: Townhouse
- Property subtype: Condominium, Townhouse
Materials
- Wood Frame, Vinyl Siding
- Foundation: Poured Concrete
- Roof: Asphalt Shingle
Condition
- New construction: No
- Year built: 1985
Utilities & green energy
- Electric: Circuit Breakers
- Sewer: Public Sewer
- Utilities for property: Cable Available, Phone Available
Community & HOA
Community
- Security: Carbon Monoxide Detector(s), HW/Batt Smoke Detector
- Subdivision: Kessler Farms
HOA
- Amenities included: Maintenance Structure, Master Insurance, Playground, Recreation Room, Landscaping, Basketball Court, Common Acreage, Snow Removal, Tennis Court(s), Trash Removal
- Services included: Maintenance Grounds, Plowing, Trash, Water, Condo Association Fee
- Additional fee info: Fee: $410
Location
- Region: Nashua
Financial & listing details
- Price per square foot: $260/sqft
- Tax assessed value: $301,800
- Annual tax amount: $4,798
- Date on market: 10/8/2026
- Road surface type: Paved
Estimated market value
$397,100
$377,000 - $417,000
$2,822/mo
Price history
| Date | Event | Price |
|---|---|---|
| 10/10/2026 | Listed for sale | $399,999+97%$260/sqft |
Source:  PrimeMLS #5113352 Report a problem | ||
| 4/30/2019 | Sold | $203,000+1.6%$132/sqft |
Source: PrimeMLS #4741002 Report a problem | ||
| 3/28/2019 | Pending sale | $199,900$130/sqft |
Source: Better Homes and Gardens Real Estate The Masiello Group #4741002 Report a problem | ||
| 3/19/2019 | Listed for sale | $199,900+24.9%$130/sqft |
Source: BH&G, The Masiello Group #4741002 Report a problem | ||
| 12/5/2016 | Sold | $160,000$104/sqft |
Source: Public Record Report a problem | ||
Public tax history
| Year | Property taxes | Tax assessment |
|---|---|---|
| 2024 | $4,799 +4.3% | $301,800 +19.6% |
| 2023 | $4,599 +0.9% | $252,300 |
| 2022 | $4,559 +10.5% | $252,300 +42.1% |
| 2021 | $4,124 +2.7% | $177,600 |
| 2020 | $4,016 +4.7% | $177,600 +0.8% |
| 2019 | $3,834 +2.6% | $176,200 |
| 2018 | $3,737 +19.4% | $176,200 +45.1% |
| 2017 | $3,131 +2.9% | $121,400 |
| 2016 | $3,043 +2.2% | $121,400 |
| 2015 | $2,978 +2% | $121,400 |
| 2014 | $2,920 | $121,400 |
| 2009 | -- | -- |
| 2005 | -- | -- |
| 2004 | -- | -- |
| 2003 | -- | -- |
| 2002 | -- | -- |
| 2001 | -- | $103,800 |
Find assessor info on the county website
Monthly payment
Est. payment
Payment breakdown
Explore the cost of this home by adjusting the details. Changes won't be saved.Climate risks
Neighborhood: 03063
Nearby schools
Schools provided by the listing agent
- District: Nashua School District
Source: PrimeMLS. This data may not be complete. We recommend contacting the local school district to confirm school assignments for this home.
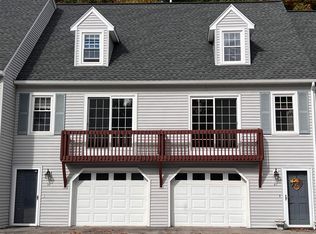
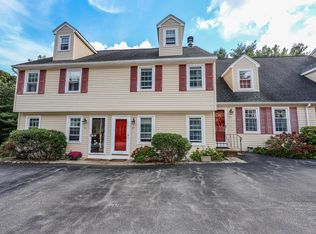
Similar homes
- $409,9002 bd2 ba1.2k sqftVillages at Kessler Farm, Nashua, NH 03063Active
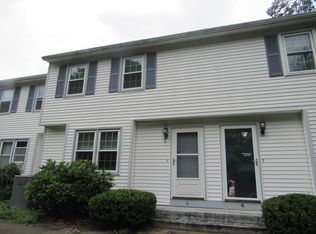 MLS ID #5114751, Kim Spanos. PrimeMLS
- $339,0002 bd2 ba1.3k sqftCannongate III, Nashua, NH 03063Active
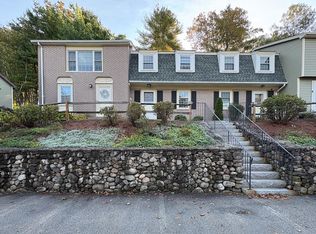 MLS ID #5113287, Blood Team. PrimeMLS
- $435,0002 bd2 ba1.9k sqft33 Dorchester Way, Nashua, NH 03064Active
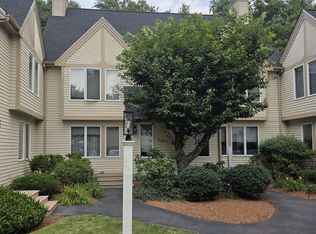 MLS ID #5115329, Paul Fortier. PrimeMLS
- $374,9002 bd2 ba1.1k sqftHollis Crossing, Nashua, NH 03063Active
 MLS ID #5115168, Steve Petz. PrimeMLS
