Skip main navigation
Closed
  • Listed by: Keller Williams Gateway Realty
    Bought with: Keller Williams Realty-Metropolitan
    $407,300

    30 Hawkstead Hollow Unit 27, Nashua, NH 03063

    3beds
    1,349sqft
    Condominium, Townhouse
    Built in 1984
    -- sqft lot
    $407,300 Zestimate®
    $302/sqft
    $3,021 Estimated rent

    Home value

    $407,300

    $387,000 - $428,000

    $3,021/mo

    Zestimate® history
    Loading
    Loading...

    Owner options

    List your home for rent

    $3,021/mo

    Rent Zestimate®

    Find your next renter with Zillow Rental Manager. Plus, with online applications, you can quickly screen prospective tenants – for free.

    Learn more

    $3,021/mo

    Rent Zestimate®

    Refinance and save

    $2,680/mo

    Est. payment

    Refinancing to a lower rate could help reduce your monthly payments and save thousands over the life of the loan.

    See today's rates

    $2,680/mo

    Est. payment

    Explore your selling options

    Work with a Zillow partner agent

    Leverage their expertise and Zillow's premium Showcase listings to get your home seen by more buyers.

    Get started

    List with your own agent

    Get your home in front of millions of buyers by listing it on Zillow.

    Learn how to do it

    Sell it yourself

    Take full control of how buyers see your home on Zillow by listing For Sale by Owner (FSBO).

    List your home

    What's special

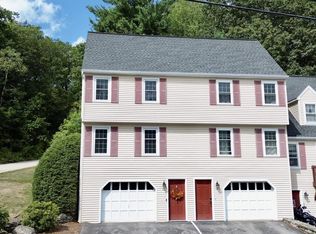
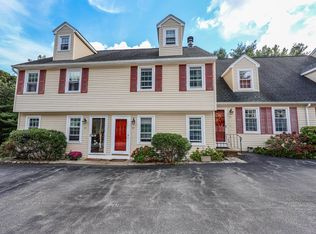
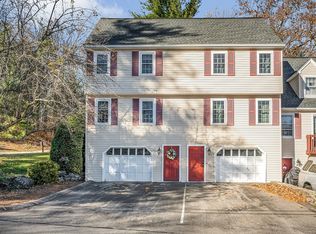
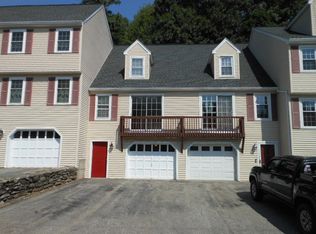
    Welcome Home to 30 Hawkstead Hollow in the HIGHLY DESIRABLE Kessler Farm Association. This 3 Level Townhome is IDEALLY LOCATED & PET FRIENDLY. Located Just Minutes to US-3 South & 50 Minutes to Boston. Offering 2+1 Bedrooms (Finished Spacious Attic), 1.5 Baths, & 1 Car Direct Entry Garage You’ll Enjoy A Comfortable & Convenient Lifestyle Here. Come Upstairs To Find A Quaint Kitchen & Dining Area That Awaits Your Personal Touches. Enjoy Your Morning Coffee On the Deck Looking Out to the Woods. A Half Bath & Laundry Area Are Found Just Off the Kitchen. Enter the Light, Bright, & Spacious Living Room before Heading Upstairs to the Sleeping Quarters. On This Level You’ll Find 2 Spacious Bedrooms, 1 Full Bath, & Linen Closet. Through the Front Facing Bedroom You’ll Access the Spacious Finished Attic. A Flexible Space that Can Be Used As A 3rd Bedroom, Playroom, or Home Office. Notable Updates Include: Heating System (2016), Central AC (2016), Water Heater (2014), Garage Door (2019), Slider/Storm Door (2016-2017). Showings Begin Tuesday, Open House Wednesday 4/12 4-6PM!

    This property is off market, which means it's not currently listed for sale or rent on Zillow. This may be different from what's available on other websites or public sources.
    Zillow last checked:

    Listing updated:

    Listed by:

    Carlid Infante,

    Keller Williams Gateway Realty 603-883-8400

    Bought with:

    Drew Duffy Fagan

    Keller Williams Realty-Metropolitan

    Source: PrimeMLS,MLS#: 4948133MLS Logo

    Facts & features

    Interior

    Bedrooms & bathrooms
    • Bedrooms: 3
    • Bathrooms: 2
    • Full bathrooms: 1
    • 1/2 bathrooms: 1
    Heating
    • Natural Gas, Hot Air
    Cooling
    • Central Air
    Appliances
    • Included: Dishwasher, Disposal, Microwave, Gas Range, Refrigerator, Natural Gas Water Heater
    Features
    • Ceiling Fan(s), Kitchen/Dining
    • Flooring: Carpet, Vinyl
    • Windows: Skylight(s)
    • Basement: Full,Interior Entry
    Interior area
    • Total structure area: 2,698
    • Total interior livable area: 1,349 sqft
    • Finished area above ground: 1,349
    • Finished area below ground: 0

    Property

    Parking
    • Total spaces: 1
    • Parking features: Paved, Auto Open, Direct Entry, Driveway, Garage, Underground
    • Garage spaces: 1
    • Has uncovered spaces: Yes
    Features
    • Levels: 3
    • Stories: 3
    • Exterior features: Deck
    Lot
    • Features: Landscaped
    Details
    • Zoning description: PRD

    Construction

    Type & style
    • Home type: Townhouse
    • Property subtype: Condominium, Townhouse
    Materials
    • Wood Frame, Vinyl Siding
    • Foundation: Concrete
    • Roof: Asphalt Shingle
    Condition
    • New construction: No
    • Year built: 1984

    Utilities & green energy

    • Electric: Circuit Breakers
    • Sewer: Public Sewer
    • Utilities for property: Cable

    Community & neighborhood

    Security
    • Security features: HW/Batt Smoke Detector
    Location
    • Region: Nashua

    HOA & financial

    Other financial information
    • Additional fee information: Fee: $361

    Other

    Other facts
    • Road surface type: Paved

    Price history

    DateEventPrice
    5/1/2023Sold$345,000+4.5%$256/sqft
    Source: PrimeMLS #4948133 Report a problem
    4/14/2023Contingent$330,000$245/sqft
    Source: PrimeMLS #4948133 Report a problem
    4/10/2023Listed for sale$330,000$245/sqft
    Source: PrimeMLS #4948133 Report a problem

    Public tax history

    Tax history is unavailable.

    Neighborhood: 03063

    Nearby schools

    GreatSchools rating
    Get a cash offer in 3 minutes
    Find out how much your home could sell for in as little as 3 minutes with a no-obligation cash offer.
    Estimated market value
    $407,300
    Get a cash offer in 3 minutes
    Find out how much your home could sell for in as little as 3 minutes with a no-obligation cash offer.
    Estimated market value
    $407,300